Leave a Message

Thank you for your message. I will be in touch with you shortly.

Explore Properties
1076 CANDLEBARK Drive
Coming Soon

1076 CANDLEBARK Drive

1076 CANDLEBARK Drive, Jacksonville, FL 32225

$649,900
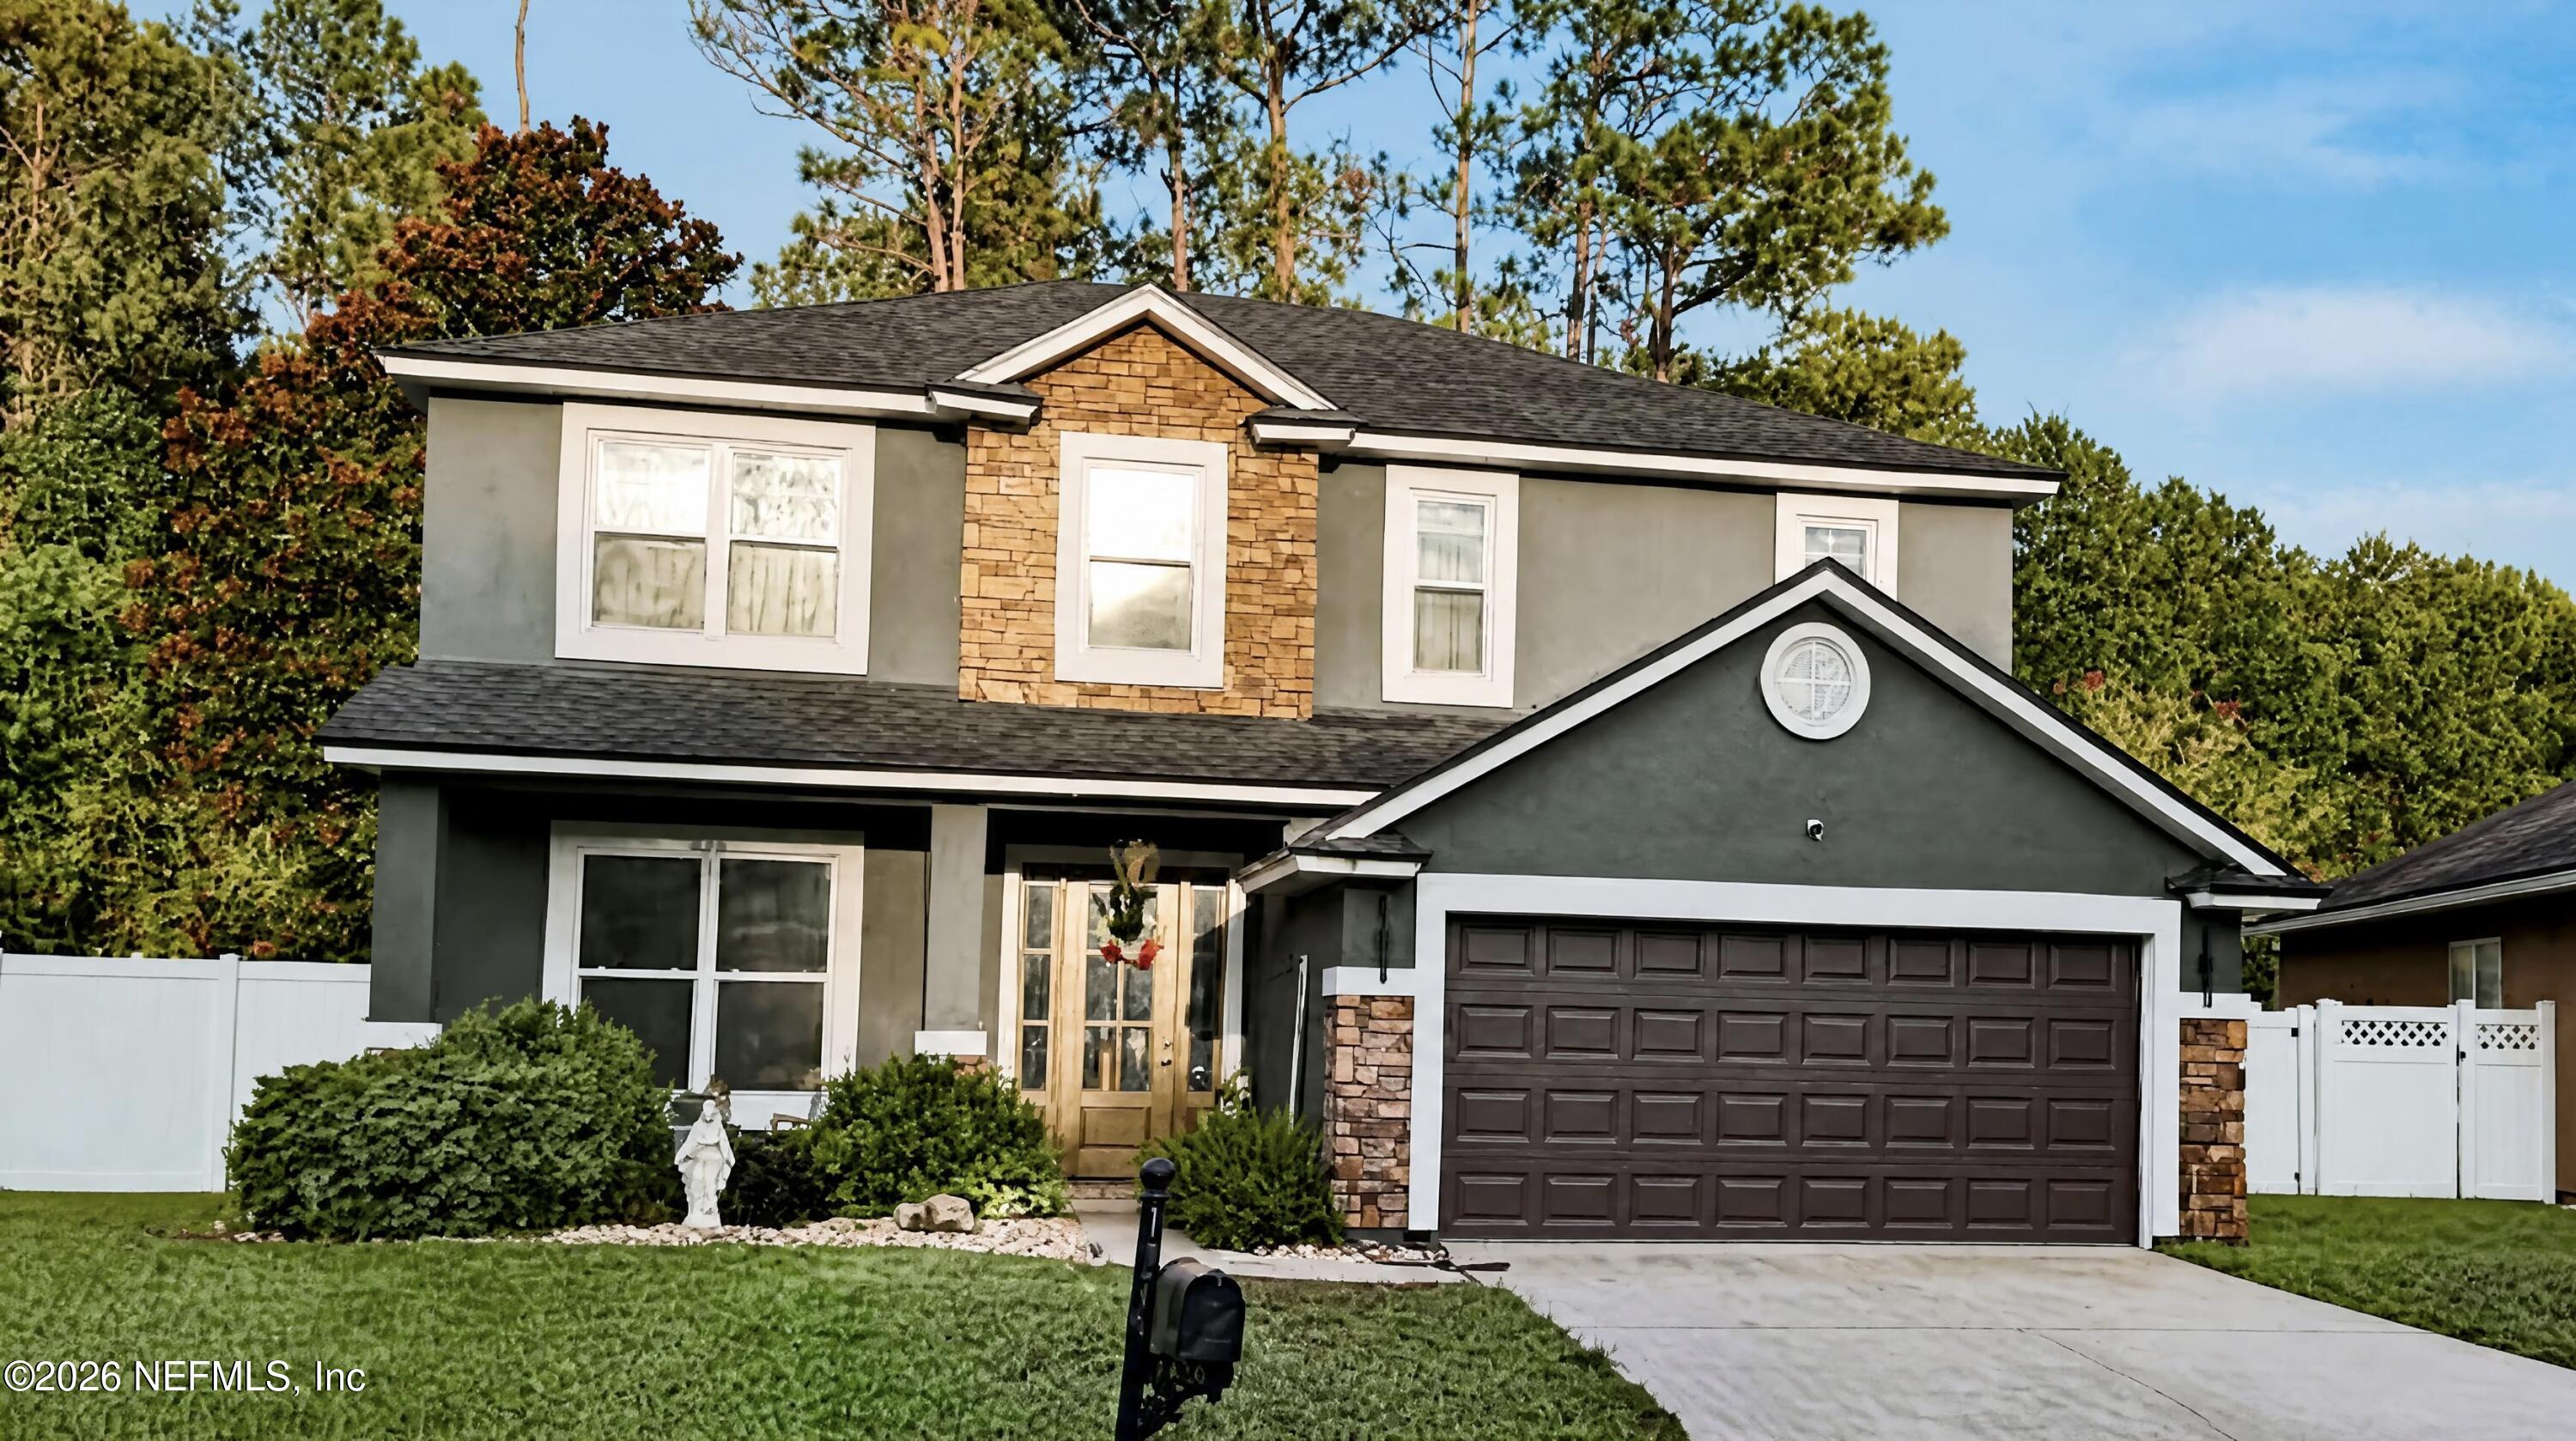
Coming Soon listing, no showings. Welcome to 1076 Candlebark Dr. in Waterleaf! This beautifully updated and exceptionally maintained 4-bedroom, 3-full-bath home offers an ideal combination of privacy, space, and modern luxury. Situated on a spacious .76-acre lot with room for a pool, space to park RV/boat on preserve and pond views, this property provides a tranquil backyard setting with plenty of privacy.
Inside, the home has been extensively renovated with thoughtful attention to quality and functionality. The stunning 2026 kitchen features custom cabinetry, an extended island, premium quartz countertops and backsplash, custom storage, and a premium KitchenAid appliance package. The spacious living areas feature high-end CoreTec flooring, a striking 72-inch electric fireplace with custom mantel, updated lighting, and fresh interior and exterior paint.
Major improvements include a 2020 roof, two newer HVAC systems with new ductwork, upgraded electrical panel, new Pella double-pane windows, new Pella sliding doors, and extensive bathroom renovations. The primary suite offers an upgraded wet room, custom vanity, LED mirror, and expanded walk-in closets. Additional features include a downstairs full bath, custom mudroom, upstairs laundry, office nook, new garage door, and Bluetooth-enabled opener.
Enjoy Waterleaf's desirable community amenities and convenient Jacksonville location, close to shopping, dining, schools, and major roadways. This is a truly special home where extensive upgrades meet a private, picturesque setting--with room to create your dream pool--don't miss it!
4
beds

3
baths

3,449 Sq.Ft. LIVING AREA

0.76 Acres lot

Features & Amenities

Interior

  • total bedrooms4
  • Total bathrooms3
  • full bathrooms3
  • Laundry room In Unit, Upper Level
  • Flooring Tile
  • Fireplace Electric
  • APPLIANCES Dishwasher, Disposal, Dryer, Electric Oven, Electric Range, Electric Water Heater, ENERGY STAR Qualified Refrigerator, Microwave, Refrigerator
  • other interior Features Built-in Features, Ceiling Fan(s), Eat-in Kitchen, Entrance Foyer, His and Hers Closets, Kitchen Island, Pantry, Primary Bathroom -Tub with Separate Shower, Split Bedrooms, Walk-In Closet(s)

Area & Lot

  • Status Coming Soon
  • Living Area3,449 Sq.Ft.
  • Lot Area0.76 Acres
  • MLS® ID2163525
  • TypeResidential
  • YEAR BUILT2005
  • NeighborhoodQueen's Harbor Yacht & Country Club
  • Architecture StylesTraditional
  • View DescriptionPond, Protected Preserve, Trees/Woods

Exterior

  • STORIES2
  • Garage Space2.0
  • water SourcePublic
  • utilitiesElectricity Connected, Sewer Connected, Water Available, Water Connected
  • roofShingle
  • lot featuresMany Trees
  • parkingGarage, RV Access/Parking
  • HEAT TYPECentral
  • AIR CONDITIONINGCentral Air
  • sewerPublic Sewer
  • HOA AmenitiesPool, Playground
  • security FeaturesSmoke Detector(s)

Financial

  • Sales Price$649,900
  • Real Estate Tax $5,383/yr
  • HOA $848/yr

Mortgage Calculator

Estimate your monthly mortgage payment, including the principal and interest, property taxes, and HOA. Adjust the values to generate a more accurate rate.

All estimates are provided for informational purposes only. Actual amounts may vary.
$0,000 Your Payment 20 15 65
$0,000 Your Payment

Queen's Harbor Yacht & Country Club

Explore

Let’s Make Your Move Happen

Whether you're buying or selling, Daly Braxton is ready to guide you with honesty, energy, and commitment. Expect a real estate experience that’s not only successful—but genuinely enjoyable.

Follow Me on Instagram