Leave a Message

Thank you for your message. I will be in touch with you shortly.

Explore Properties
13693 PICARSA Drive
13693 PICARSA Drive
13693 PICARSA Drive
13693 PICARSA Drive
13693 PICARSA Drive
13693 PICARSA Drive
13693 PICARSA Drive
13693 PICARSA Drive
13693 PICARSA Drive
13693 PICARSA Drive
13693 PICARSA Drive
13693 PICARSA Drive
13693 PICARSA Drive
13693 PICARSA Drive
13693 PICARSA Drive
13693 PICARSA Drive
13693 PICARSA Drive
13693 PICARSA Drive
13693 PICARSA Drive
13693 PICARSA Drive
13693 PICARSA Drive
13693 PICARSA Drive
13693 PICARSA Drive
13693 PICARSA Drive
13693 PICARSA Drive
13693 PICARSA Drive
13693 PICARSA Drive
13693 PICARSA Drive
13693 PICARSA Drive
13693 PICARSA Drive
13693 PICARSA Drive
13693 PICARSA Drive
13693 PICARSA Drive
13693 PICARSA Drive
13693 PICARSA Drive
13693 PICARSA Drive
13693 PICARSA Drive
13693 PICARSA Drive
13693 PICARSA Drive
13693 PICARSA Drive
13693 PICARSA Drive
13693 PICARSA Drive
13693 PICARSA Drive
13693 PICARSA Drive
13693 PICARSA Drive
13693 PICARSA Drive
SEE ALL PHOTOS
13693 PICARSA Drive
13693 PICARSA Drive
13693 PICARSA Drive
13693 PICARSA Drive
13693 PICARSA Drive
13693 PICARSA Drive
13693 PICARSA Drive
13693 PICARSA Drive
13693 PICARSA Drive
13693 PICARSA Drive
13693 PICARSA Drive
13693 PICARSA Drive
13693 PICARSA Drive
13693 PICARSA Drive
13693 PICARSA Drive
13693 PICARSA Drive
13693 PICARSA Drive
13693 PICARSA Drive
13693 PICARSA Drive
13693 PICARSA Drive
13693 PICARSA Drive
13693 PICARSA Drive
13693 PICARSA Drive
13693 PICARSA Drive
13693 PICARSA Drive
13693 PICARSA Drive
13693 PICARSA Drive
13693 PICARSA Drive
13693 PICARSA Drive
13693 PICARSA Drive
13693 PICARSA Drive
13693 PICARSA Drive
13693 PICARSA Drive
13693 PICARSA Drive
13693 PICARSA Drive
13693 PICARSA Drive
13693 PICARSA Drive
13693 PICARSA Drive
13693 PICARSA Drive
13693 PICARSA Drive
13693 PICARSA Drive
13693 PICARSA Drive
13693 PICARSA Drive
13693 PICARSA Drive
13693 PICARSA Drive
13693 PICARSA Drive
Sold

13693 PICARSA Drive

13693 PICARSA Drive, Jacksonville, FL 32225

$602,000
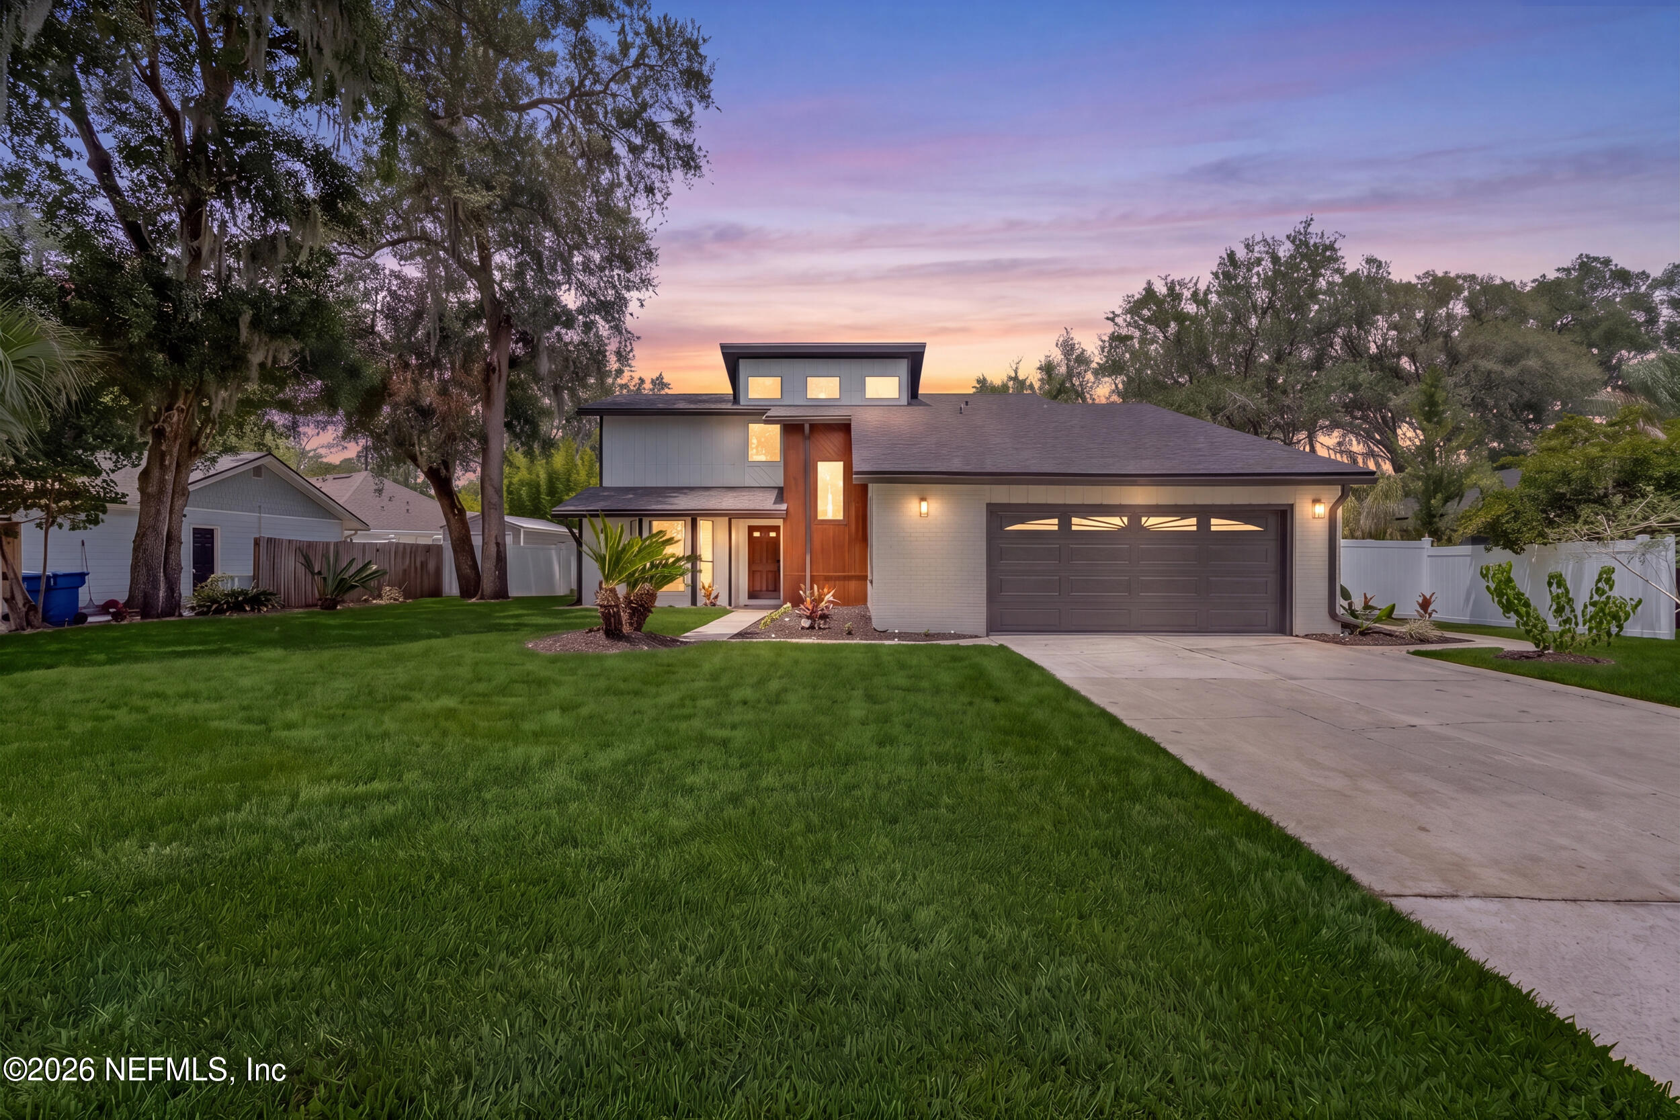
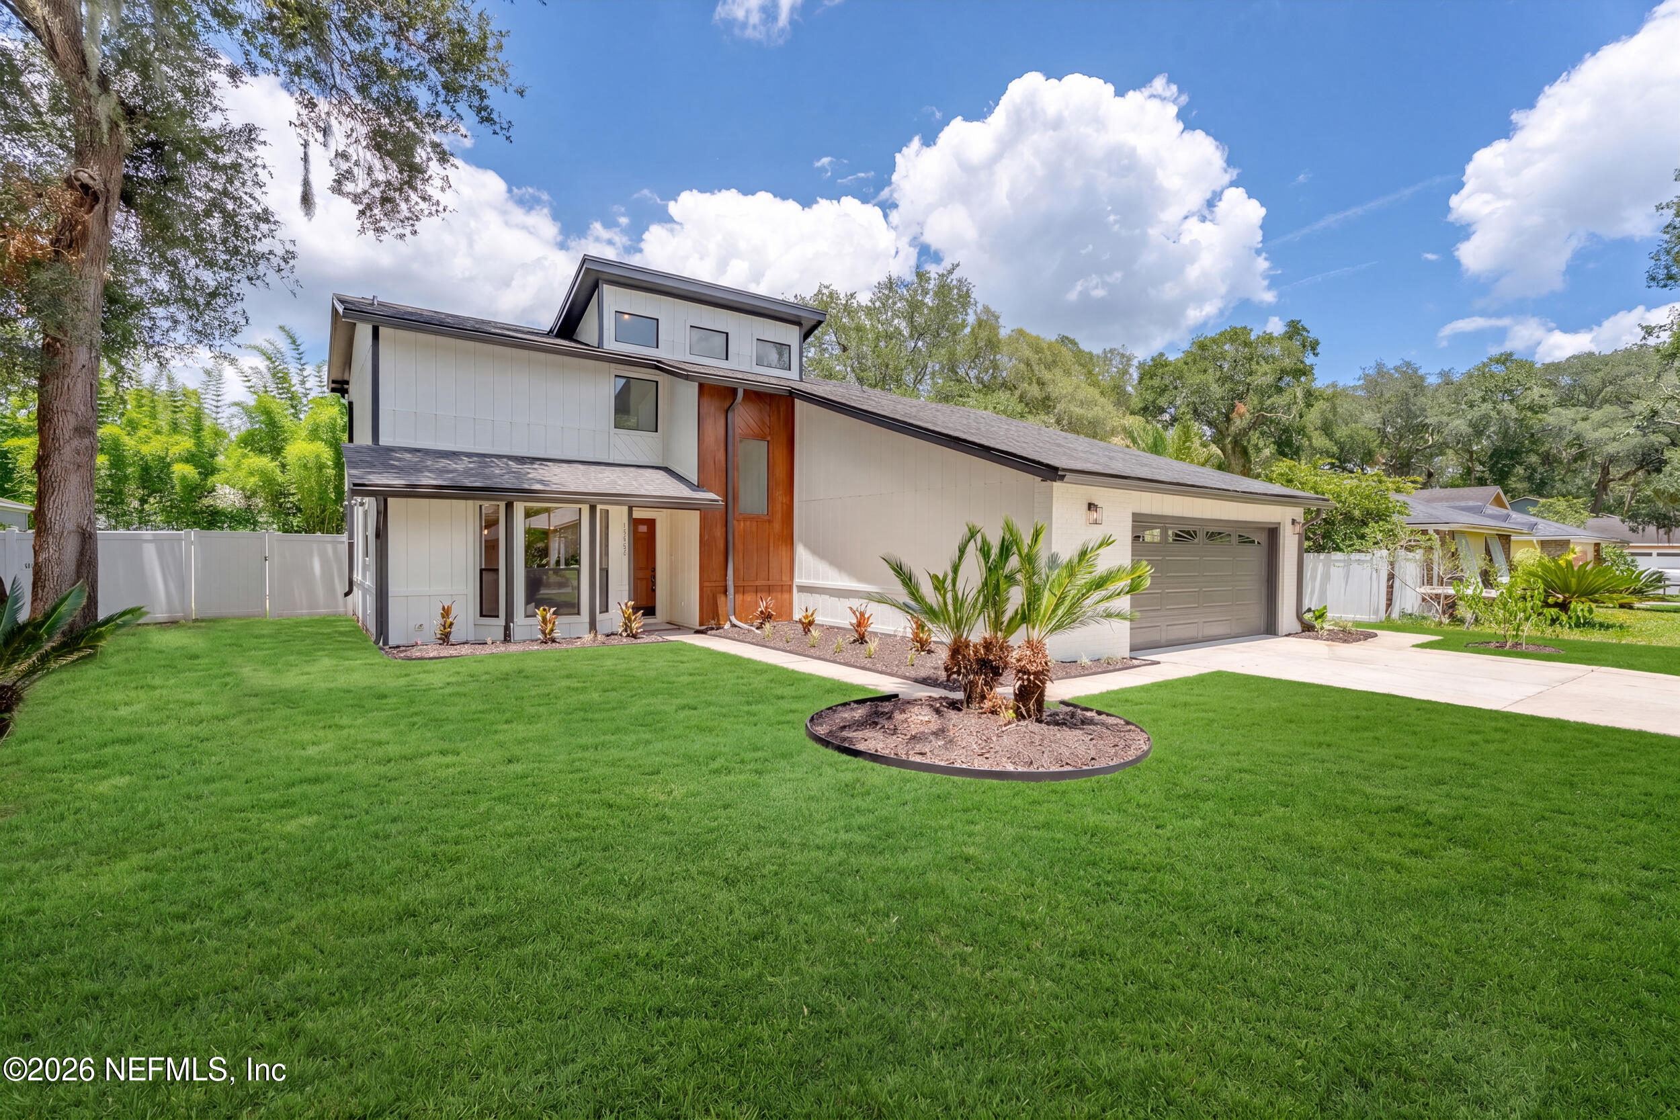
Welcome to 13693 Picarsa Dr, a beautifully renovated home tucked away in one of Jacksonville's best-kept secrets--Pablo Point. Surrounded by mature oak trees and just 5 minutes from the beaches, Mayo Clinic, Atlantic Beach, JTB, Fresh Market, Blue Orchid, and countless local favorites, this location offers the perfect blend of convenience and coastal living. Best of all, NO HOA means plenty of room to park your boat, RV, or other toys.

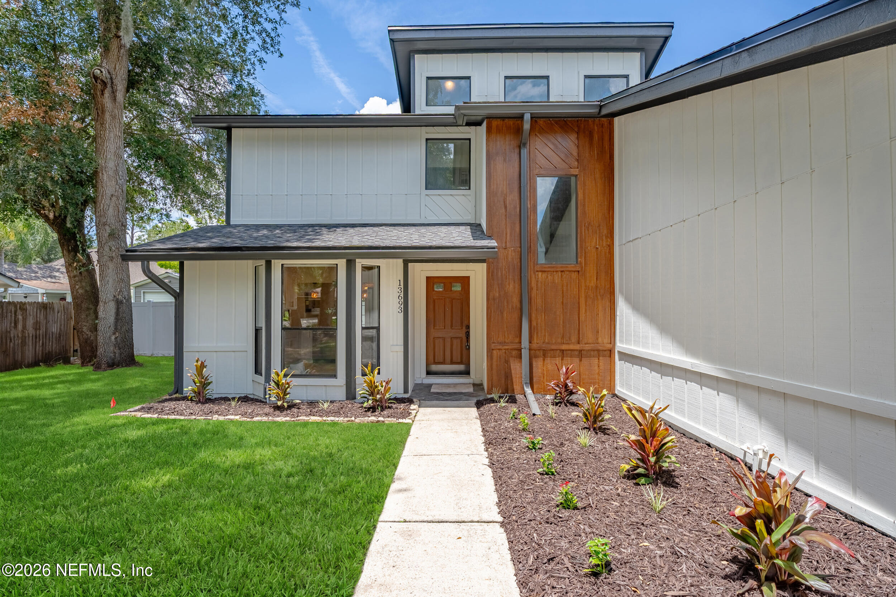
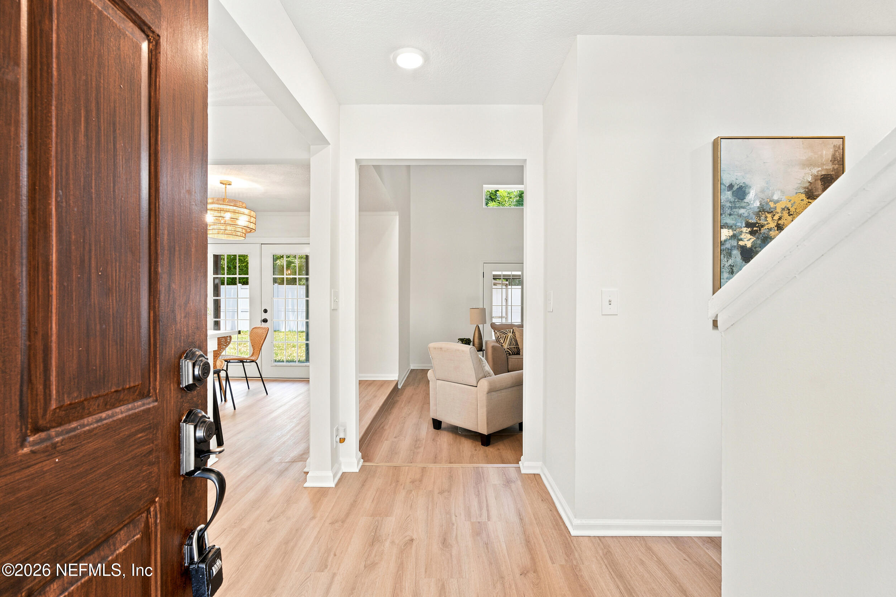
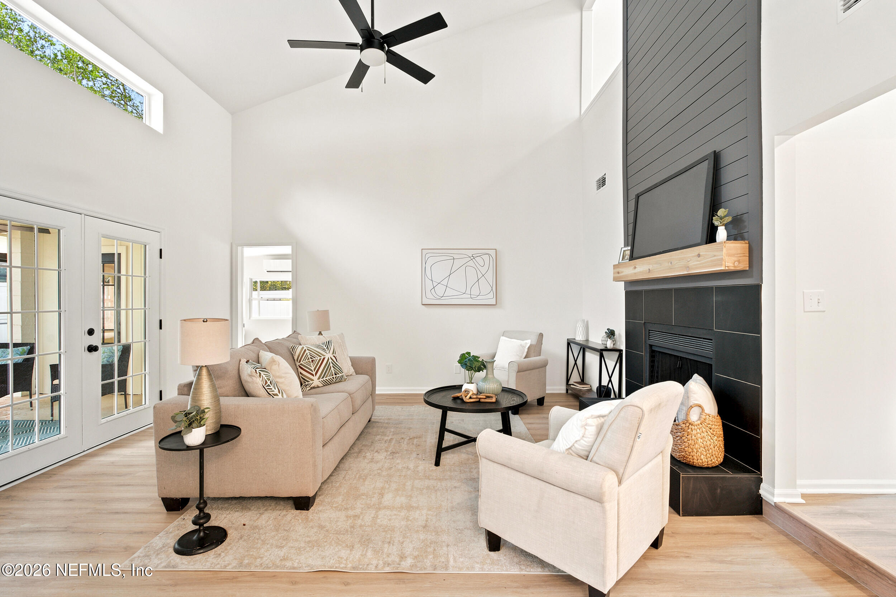
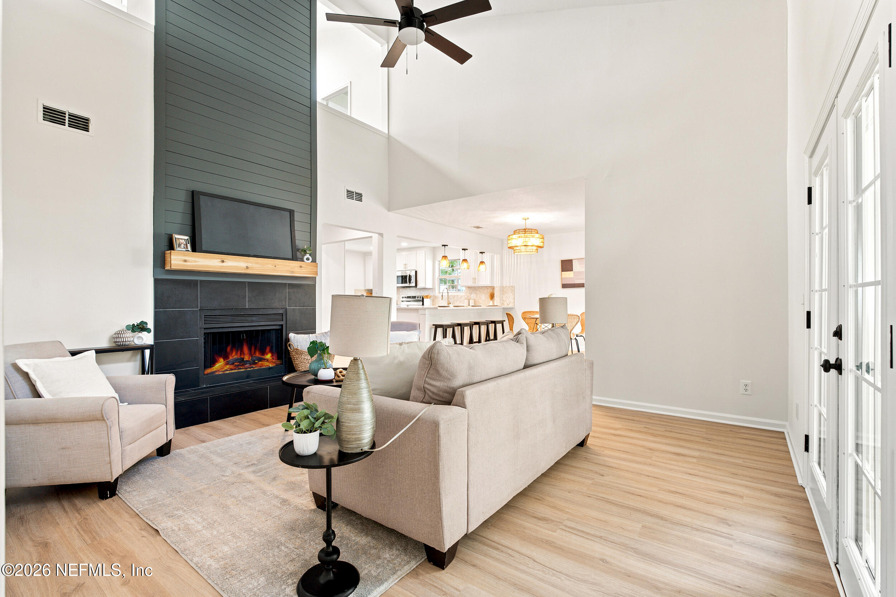
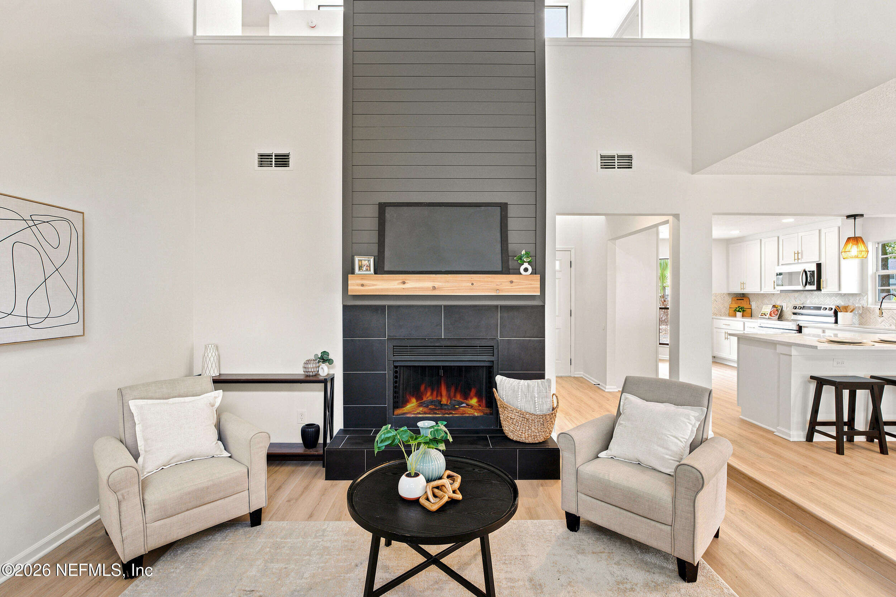
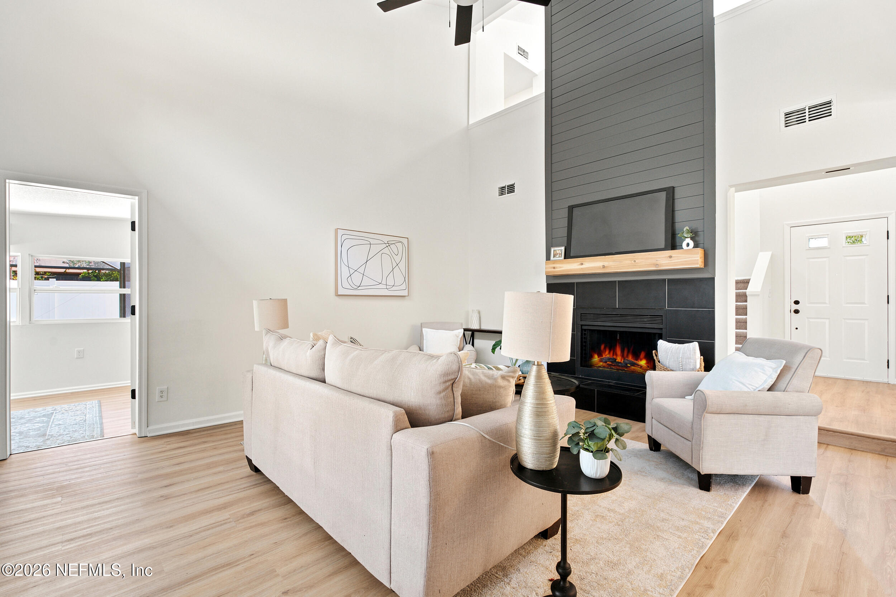
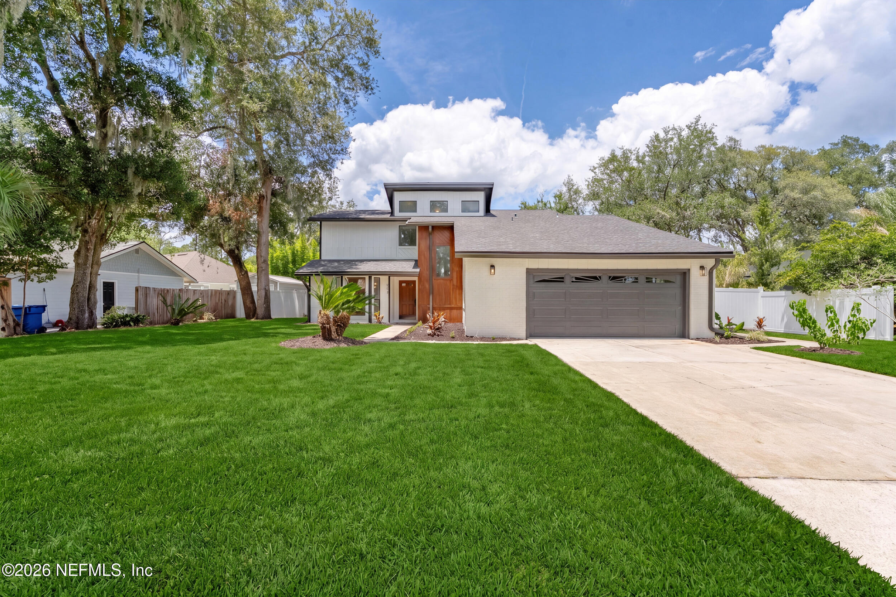
The striking contemporary exterior with natural wood accents sets the tone for what's inside. Soaring vaulted ceilings, abundant natural light, and a dramatic floor-to-ceiling fireplace create an unforgettable first impression.

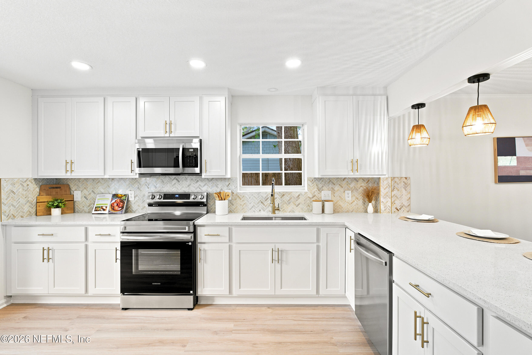
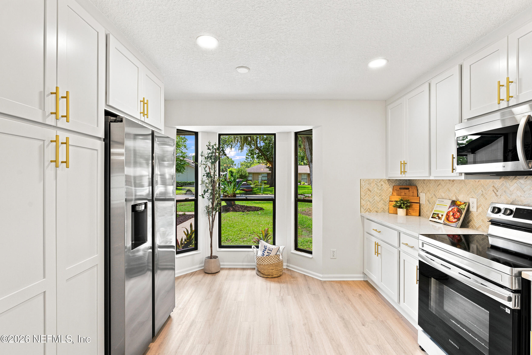
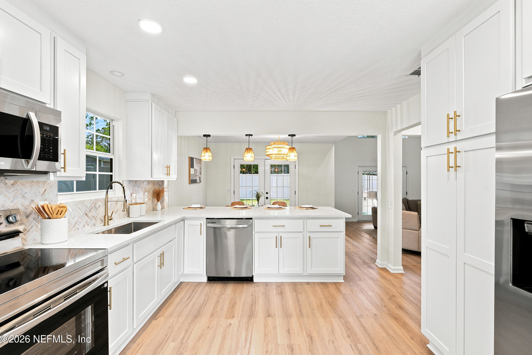
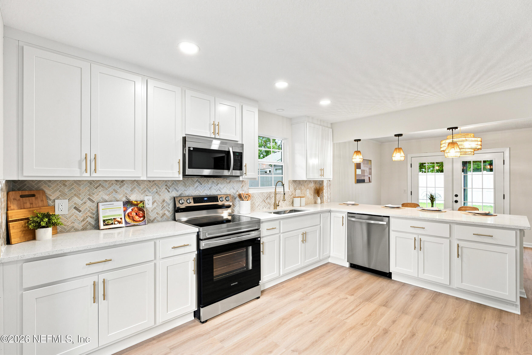
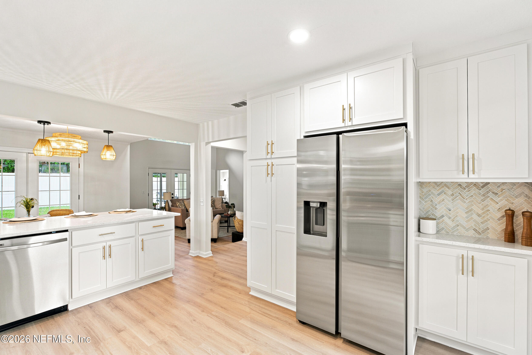
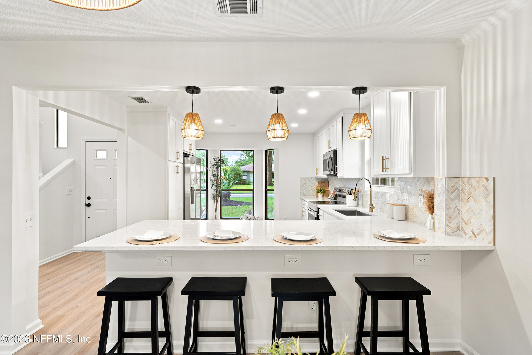
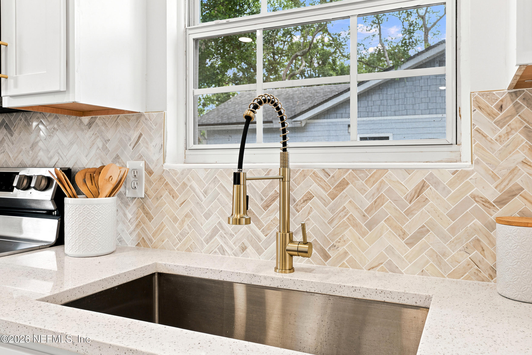
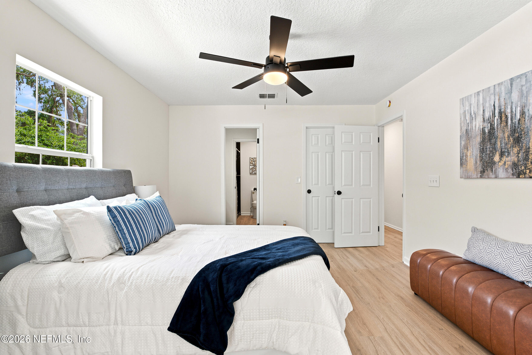
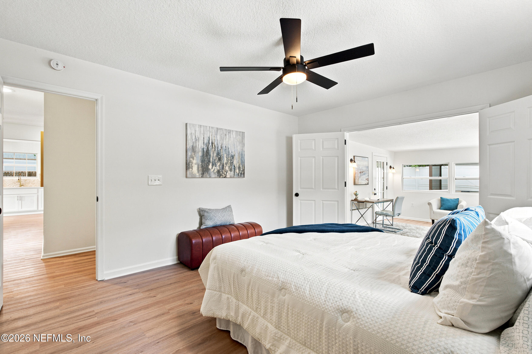
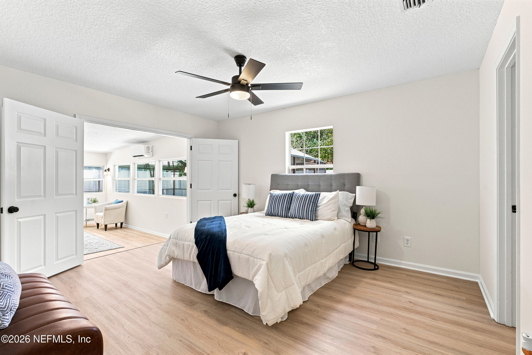
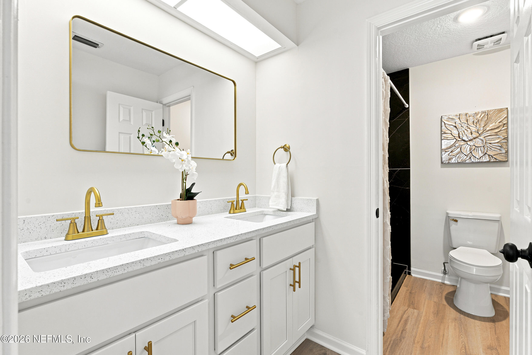
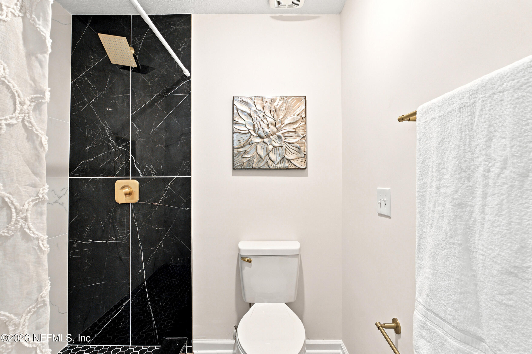
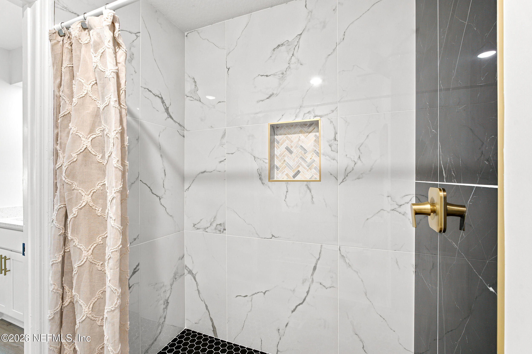
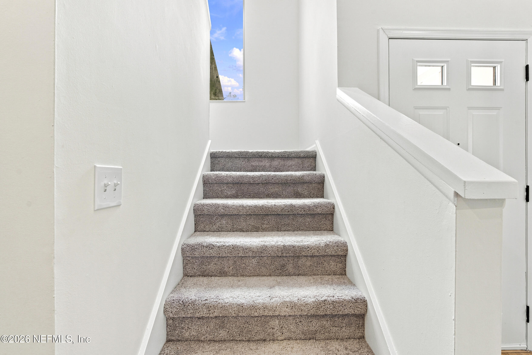
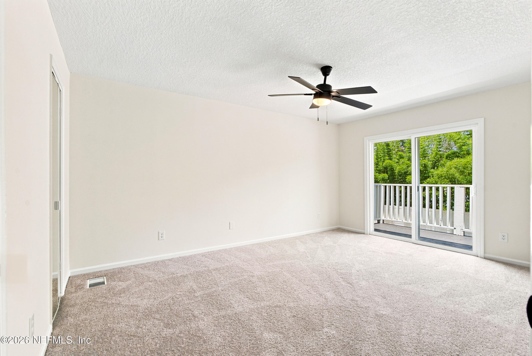
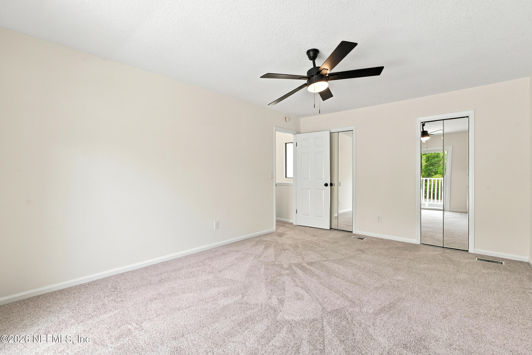
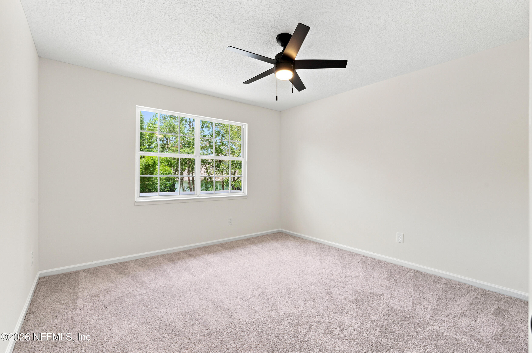
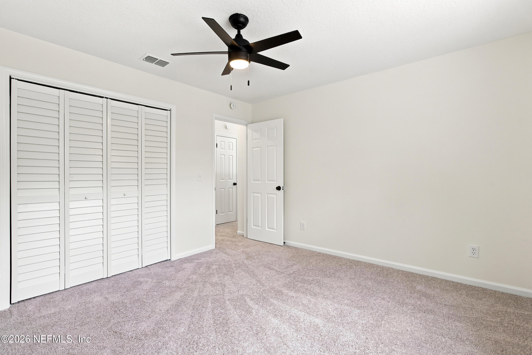
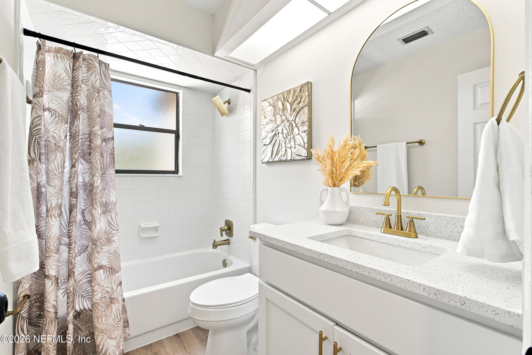
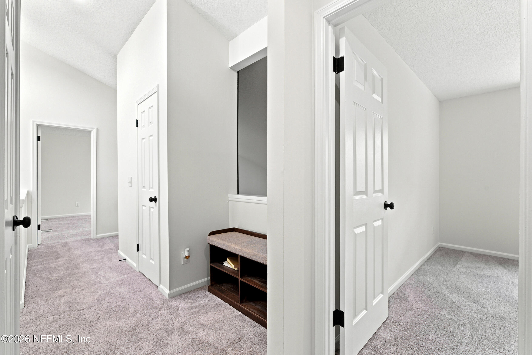
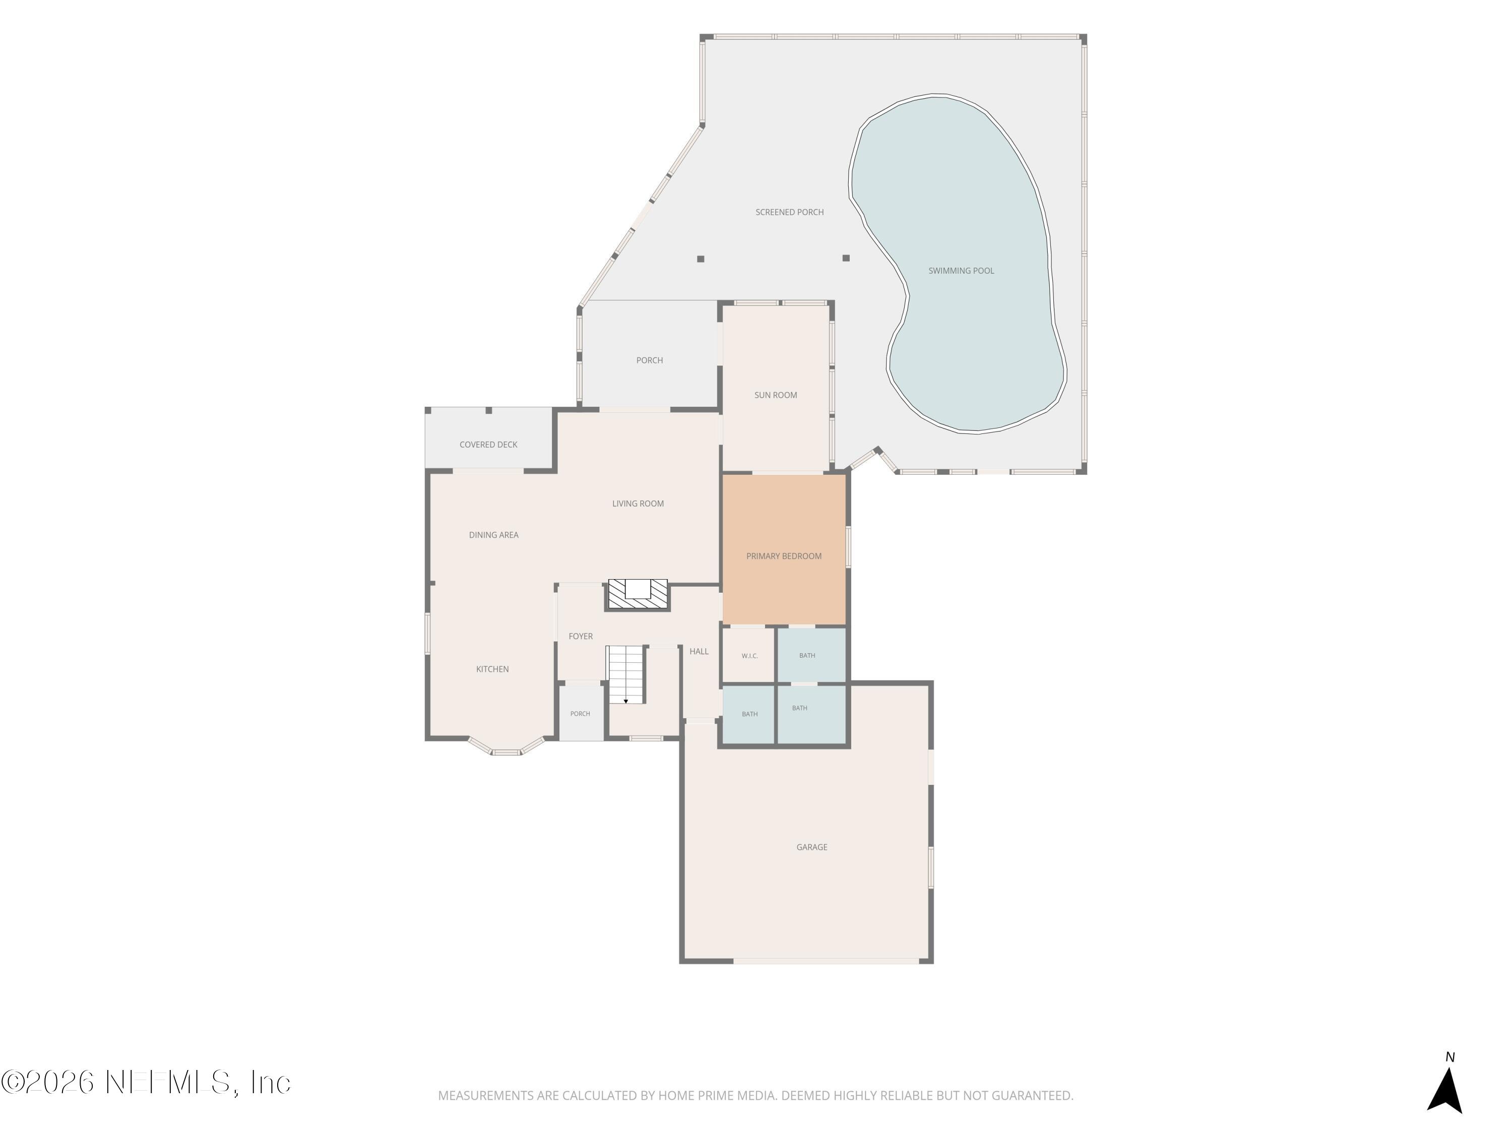
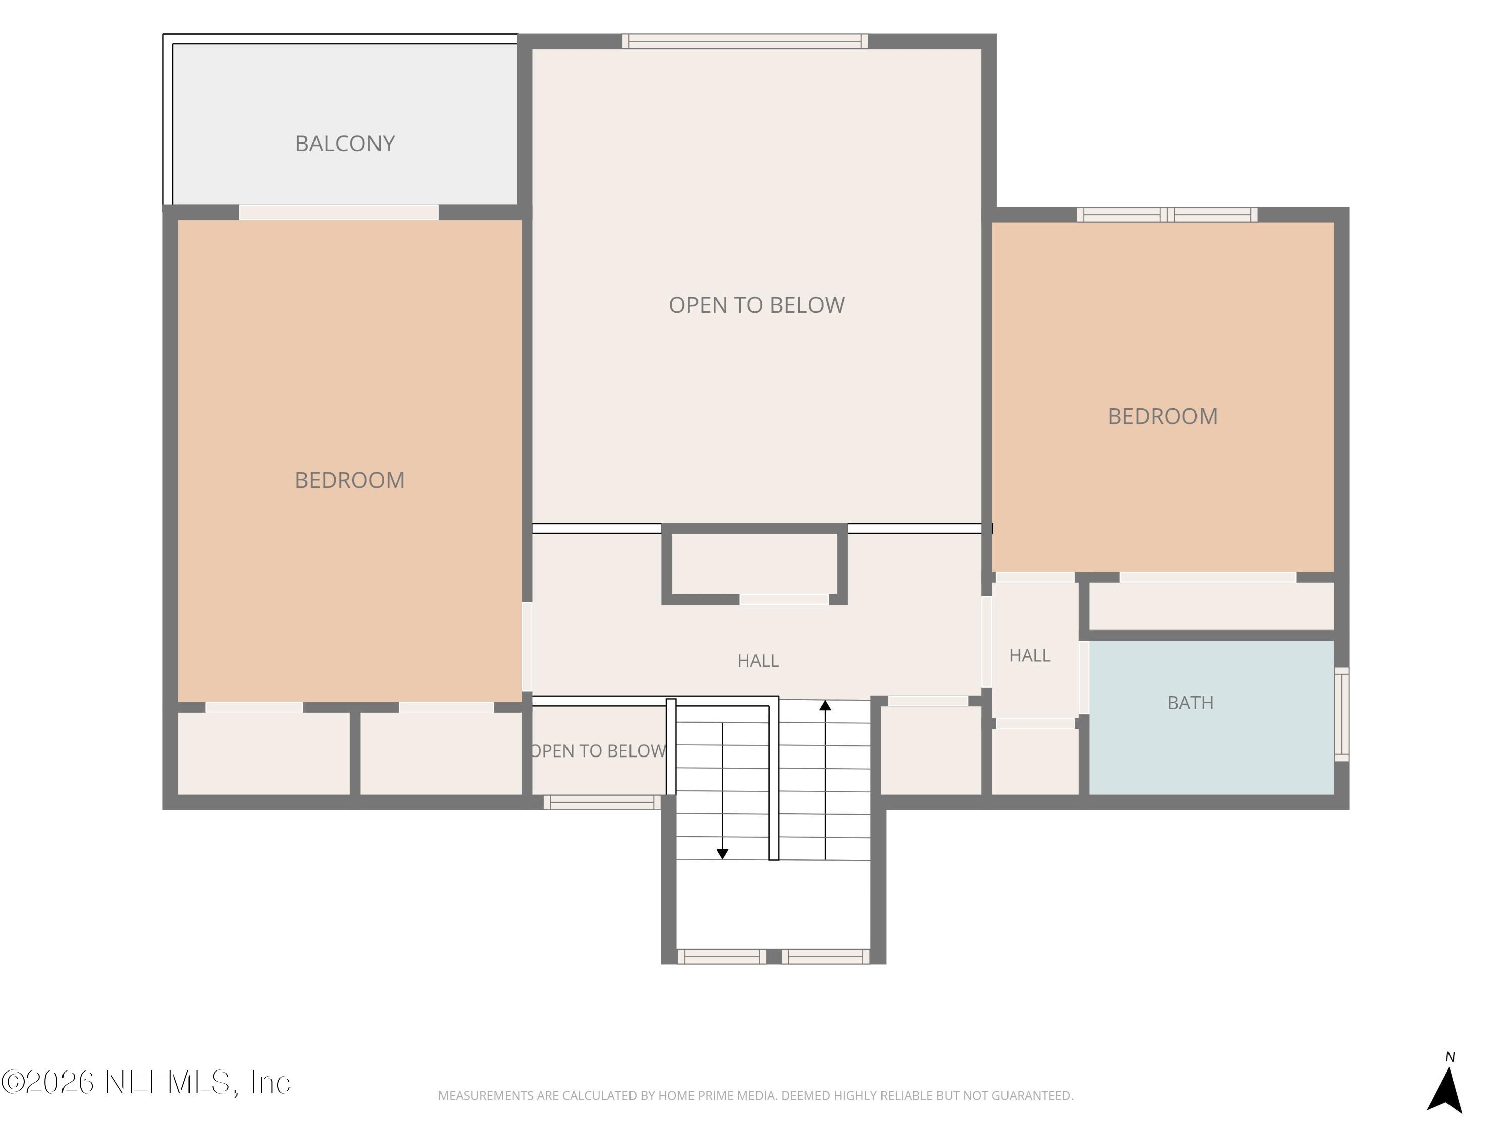
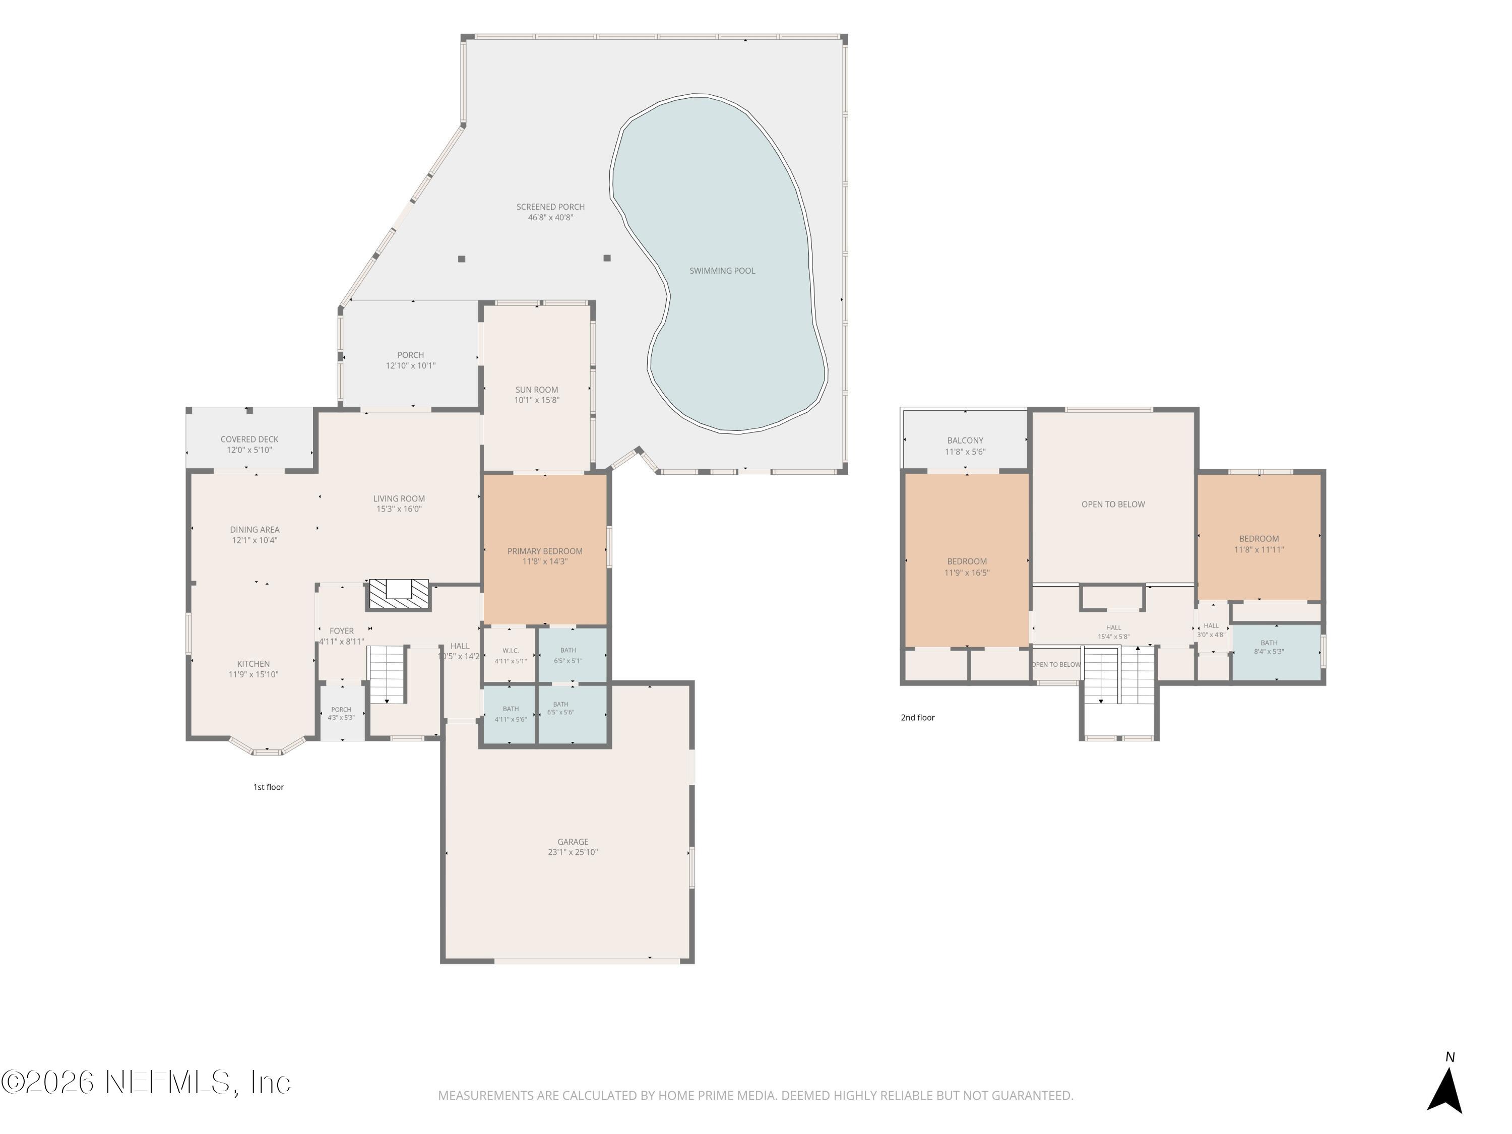
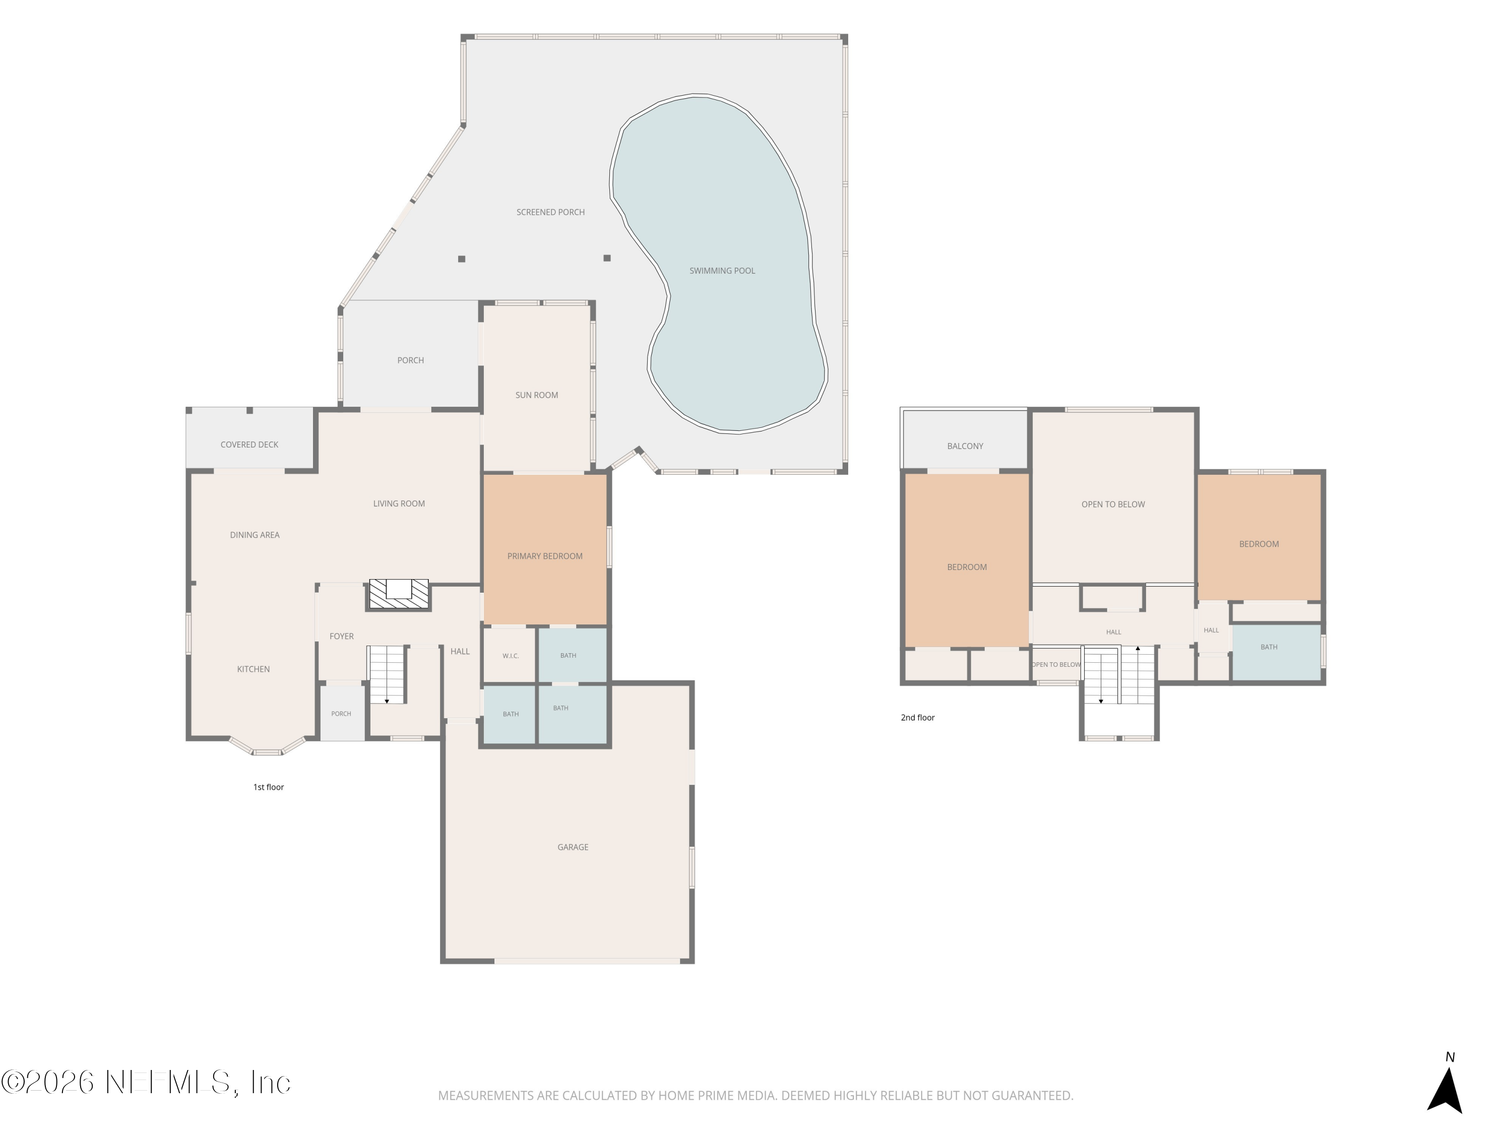
The heart of the home is the stunning chef's kitchen featuring white shaker cabinetry, quartz countertops, a marble herringbone backsplash, stainless steel appliances, an oversized breakfast bar, and abundant storage. The spacious first-floor primary suite offers a spa-inspired bath with dual vanities and designer finishes, while two additional upstairs bedrooms share an updated bath connected by an open loft overlooking the living room.

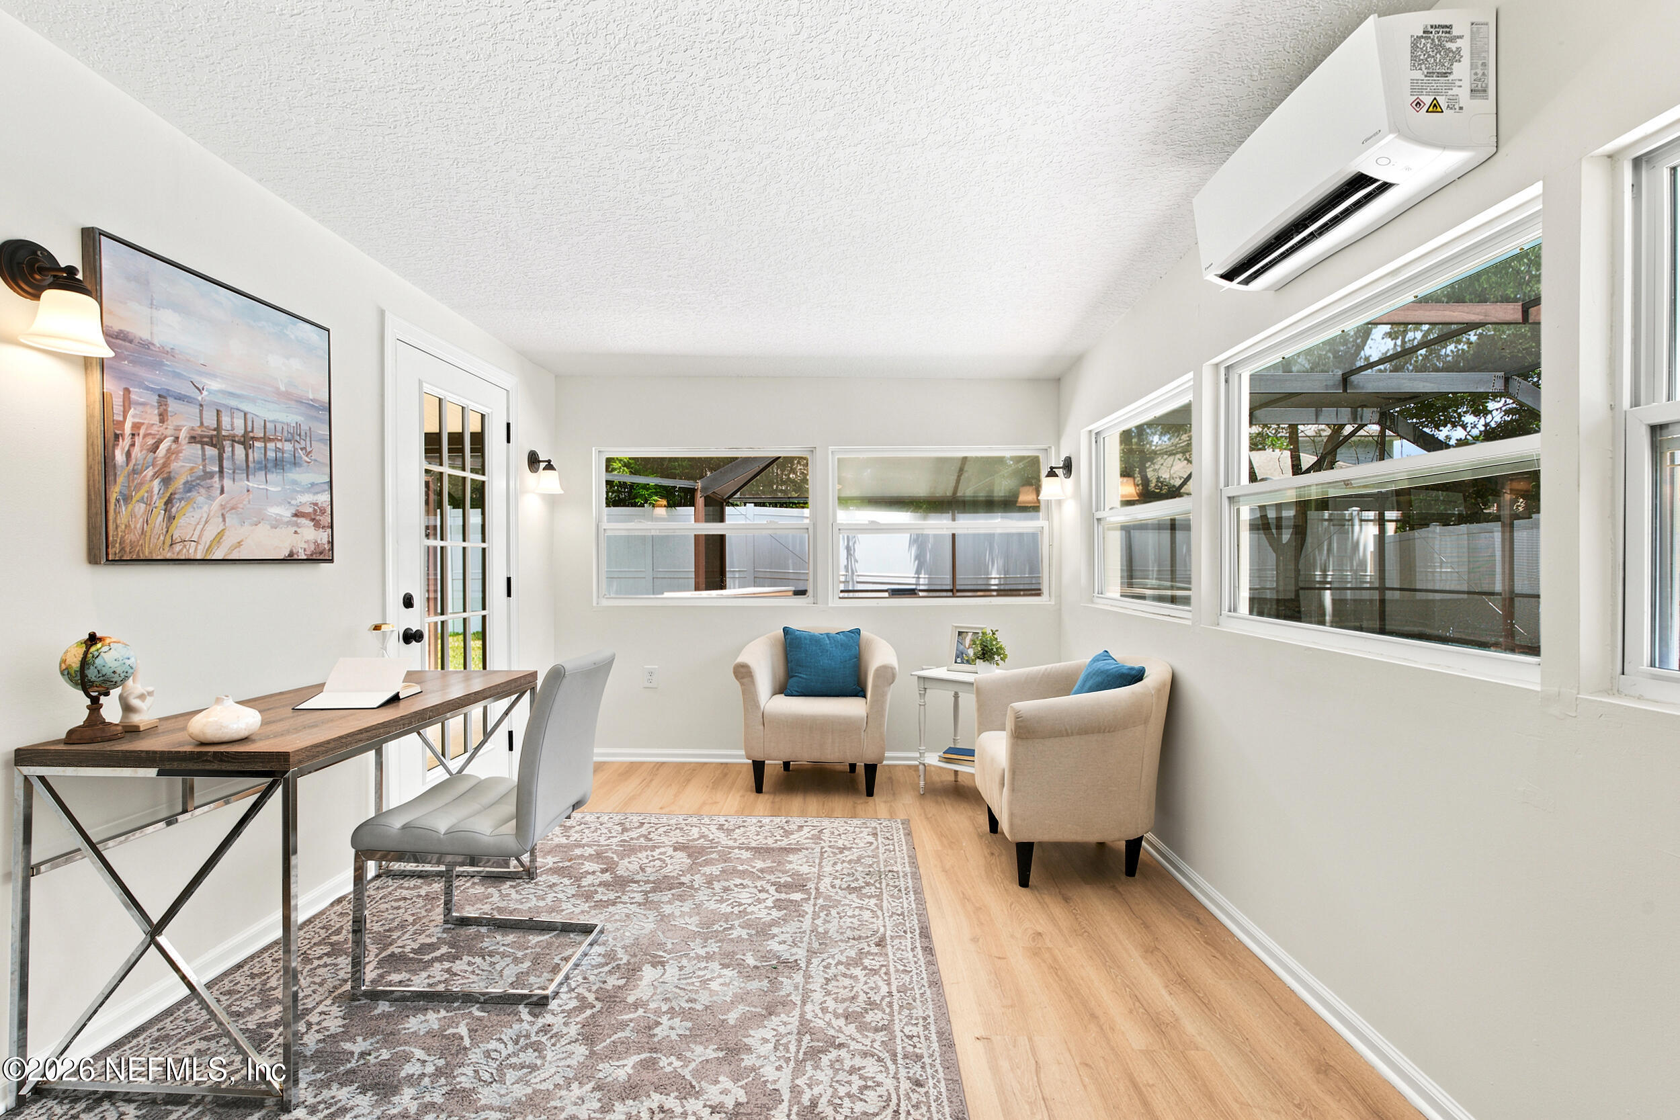
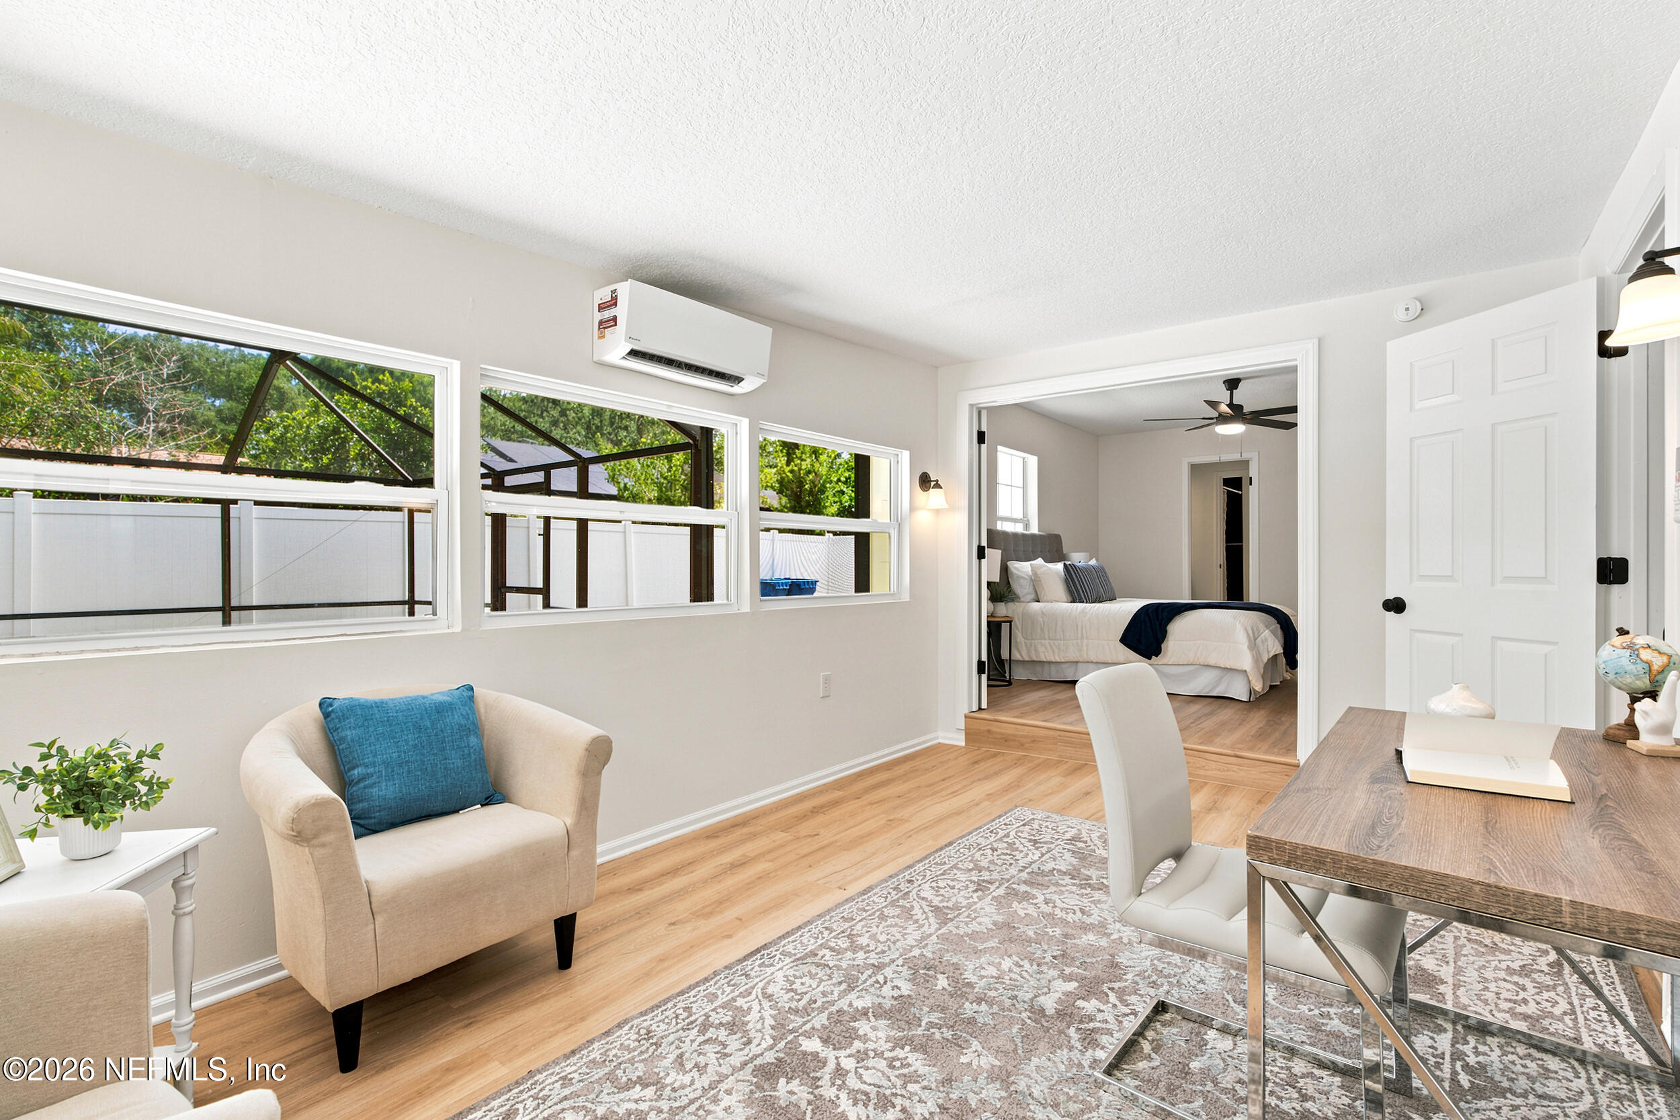
Major mechanical updates provide peace of mind, including a 2017 roof, 2022 main HVAC system, new mini-split A/C for the office/sunroom, and updated CPVC water supply lines with PVC drain lines.

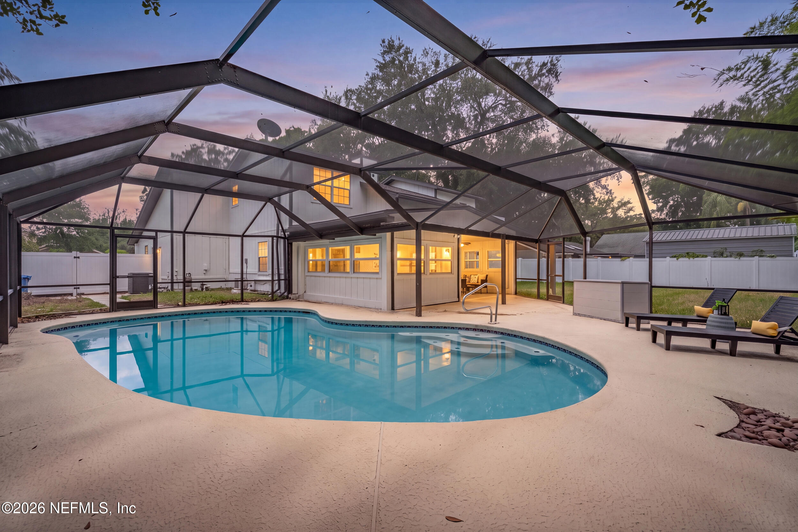
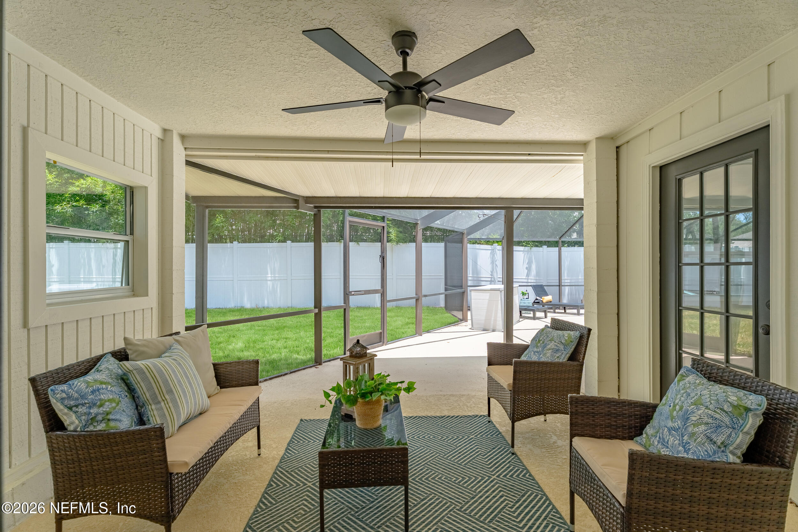
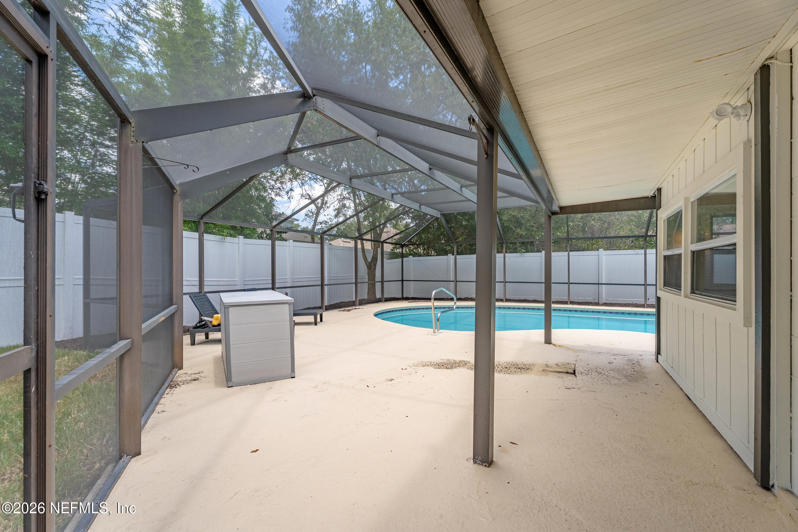
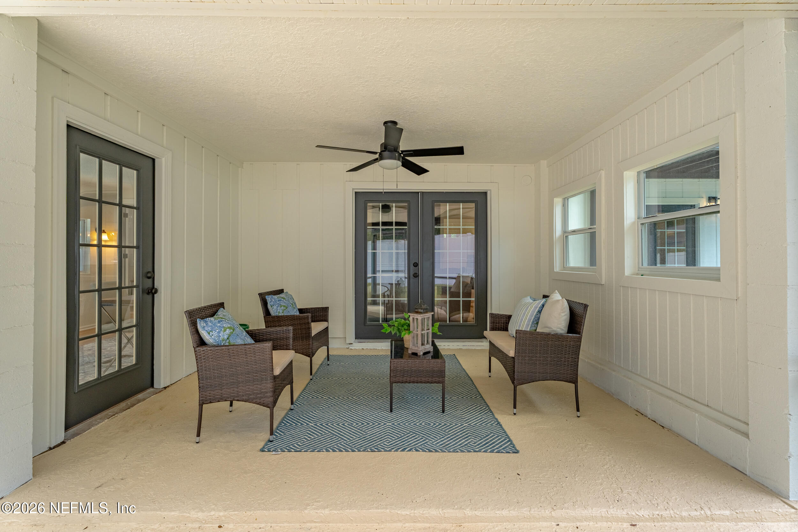
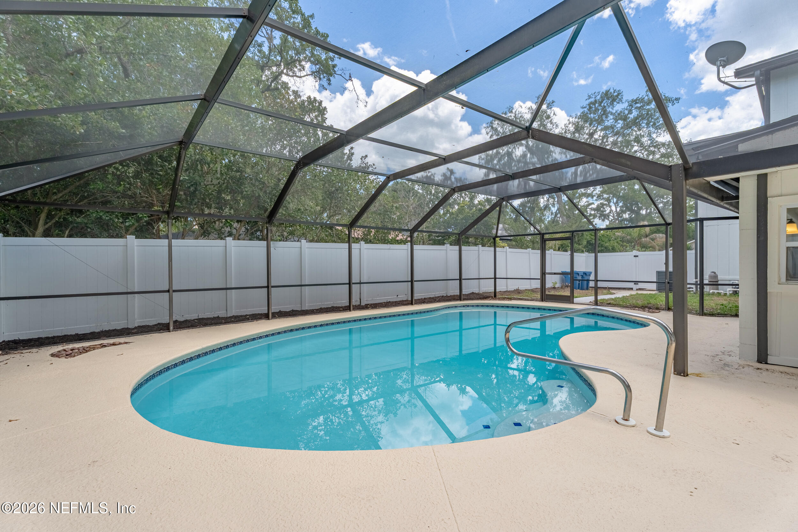
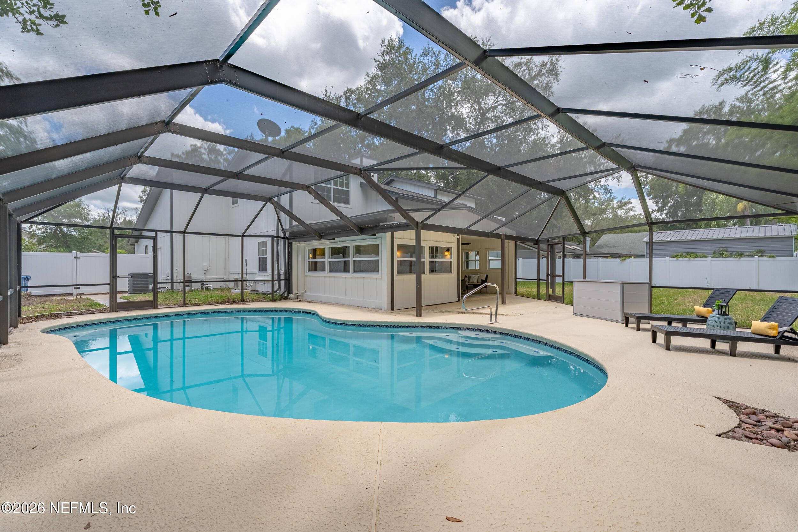
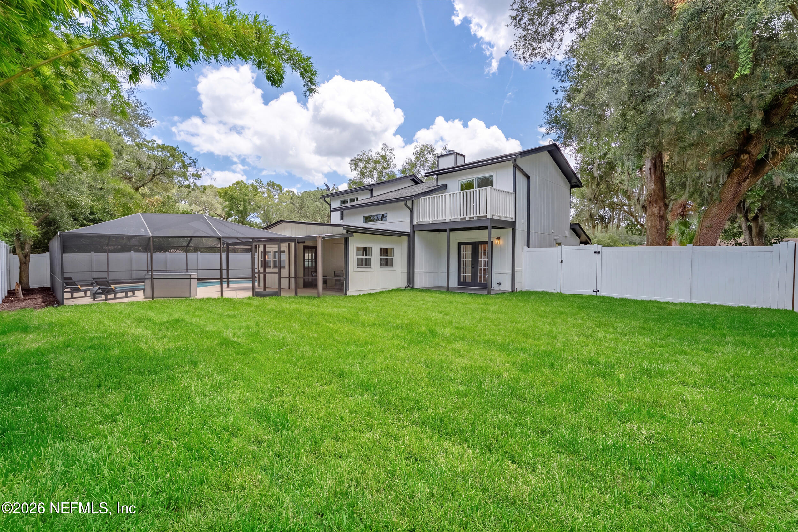
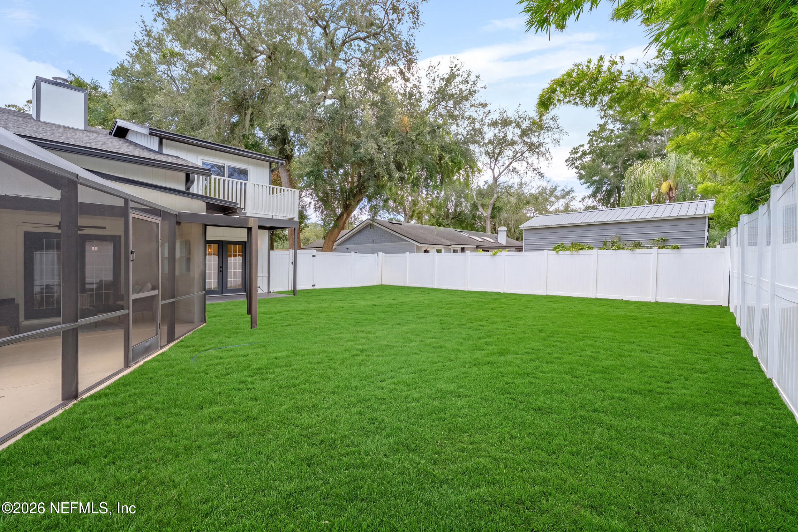
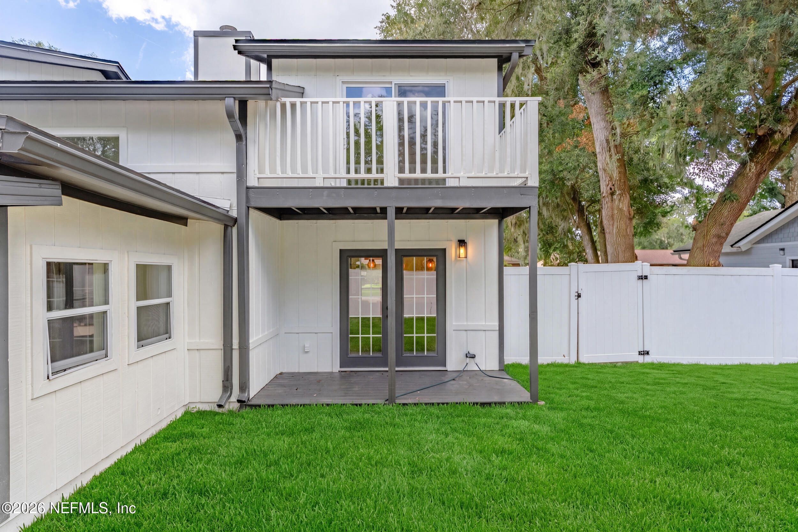
Step outside to your private backyard retreat featuring a freshly replastered in-ground pool inside a fully rescreened enclosure, plus multiple covered outdoor living spaces designed for year-round entertaining and relaxation.

Rarely does a home offer this combination of designer renovations, a screened pool, no HOA, RV and boat parking, and an unbeatable Pablo Point location just minutes from the ocean. Schedule your private showing today.

3
beds

3
baths

1,818 Sq.Ft. LIVING AREA

10,454.4 Sq.Ft. lot

Features & Amenities

Interior

  • total bedrooms3
  • Total bathrooms3
  • full bathrooms2
  • half bathroom1
  • Laundry room Electric Dryer Hookup, Washer Hookup
  • Flooring Carpet
  • APPLIANCES Dishwasher, Electric Range, Electric Water Heater, Microwave, Refrigerator
  • other interior Features Breakfast Bar, Ceiling Fan(s), Eat-in Kitchen, Entrance Foyer, Kitchen Island, Primary Bathroom - Shower No Tub, Primary Downstairs, Vaulted Ceiling(s), Walk-In Closet(s)

Area & Lot

  • Status Sold
  • Date Sold August 26, 2026
  • Living Area1,818 Sq.Ft.
  • Lot Area10,454.4 Sq.Ft.
  • MLS® ID2155707
  • TypeResidential
  • YEAR BUILT1984
  • NeighborhoodQueen's Harbor Yacht & Country Club
  • Architecture StylesContemporary, Traditional
  • Elementary SchoolNeptune Beach
  • Middle SchoolMayport
  • High SchoolSandalwood

Exterior

  • STORIES2
  • Garage Space2.0
  • water SourcePublic
  • utilitiesCable Available, Electricity Connected, Sewer Connected, Water Connected
  • PoolIn Ground, Screen Enclosure
  • roofShingle
  • parkingAttached, Garage, Off Street
  • HEAT TYPECentral, Electric
  • AIR CONDITIONINGCentral Air, Electric
  • sewerSeptic Tank
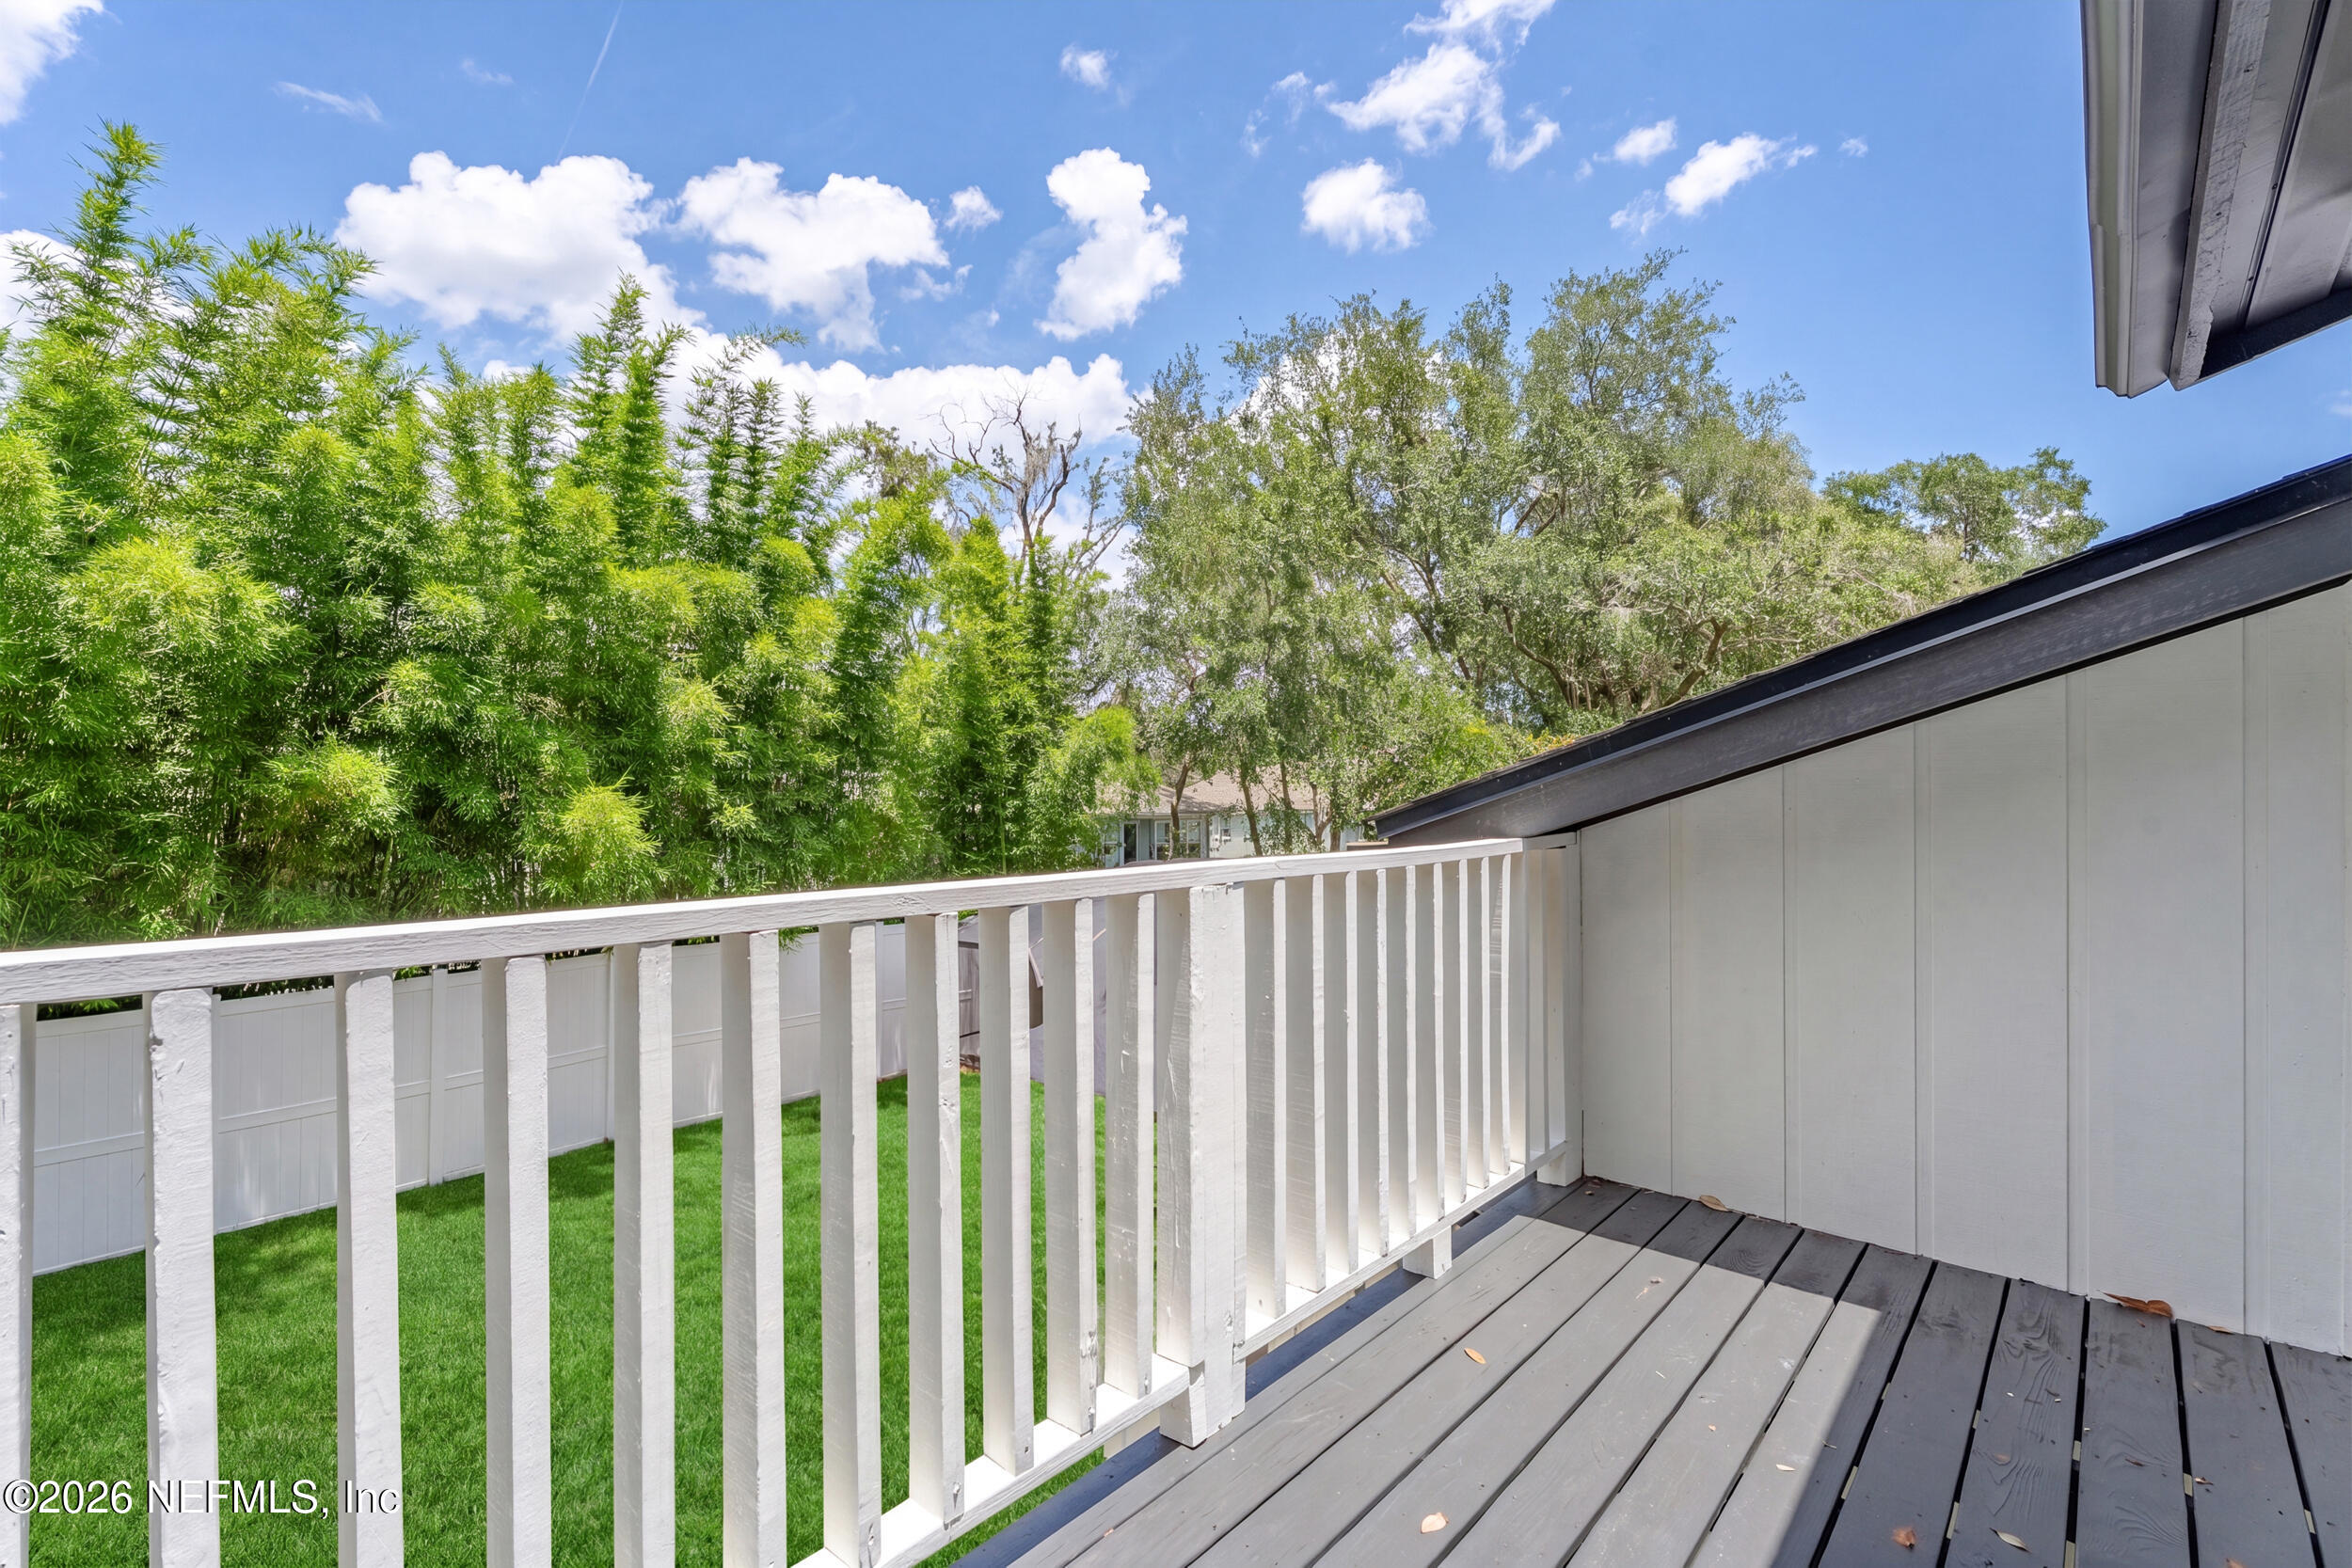
  • other exterior FeaturesBalcony

Financial

  • Sales Price$602,000
  • Real Estate Tax $5,417/yr

Queen's Harbor Yacht & Country Club

Explore

Let’s Make Your Move Happen

Whether you're buying or selling, Daly Braxton is ready to guide you with honesty, energy, and commitment. Expect a real estate experience that’s not only successful—but genuinely enjoyable.

Follow Me on Instagram