Leave a Message

Thank you for your message. I will be in touch with you shortly.

Explore Properties
185 ARUBA Lane
185 ARUBA Lane
185 ARUBA Lane
185 ARUBA Lane
185 ARUBA Lane
185 ARUBA Lane
185 ARUBA Lane
185 ARUBA Lane
185 ARUBA Lane
185 ARUBA Lane
185 ARUBA Lane
185 ARUBA Lane
185 ARUBA Lane
185 ARUBA Lane
185 ARUBA Lane
185 ARUBA Lane
185 ARUBA Lane
185 ARUBA Lane
185 ARUBA Lane
185 ARUBA Lane
185 ARUBA Lane
185 ARUBA Lane
185 ARUBA Lane
185 ARUBA Lane
185 ARUBA Lane
185 ARUBA Lane
185 ARUBA Lane
SEE ALL PHOTOS
185 ARUBA Lane
185 ARUBA Lane
185 ARUBA Lane
185 ARUBA Lane
185 ARUBA Lane
185 ARUBA Lane
185 ARUBA Lane
185 ARUBA Lane
185 ARUBA Lane
185 ARUBA Lane
185 ARUBA Lane
185 ARUBA Lane
185 ARUBA Lane
185 ARUBA Lane
185 ARUBA Lane
185 ARUBA Lane
185 ARUBA Lane
185 ARUBA Lane
185 ARUBA Lane
185 ARUBA Lane
185 ARUBA Lane
185 ARUBA Lane
185 ARUBA Lane
185 ARUBA Lane
185 ARUBA Lane
185 ARUBA Lane
185 ARUBA Lane
Courtesy of FLORIDA HOMES REALTY & MTG LLC
Sold

185 ARUBA Lane

185 ARUBA Lane, Ponte Vedra Beach, FL 32082

$450,000
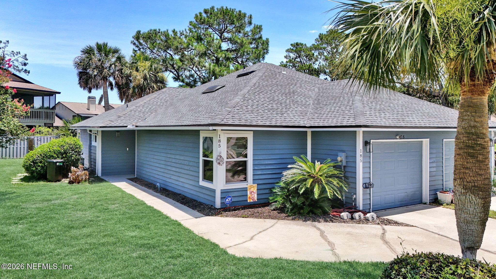
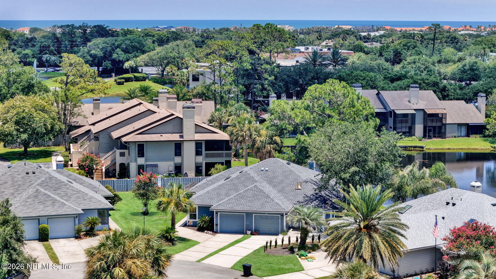
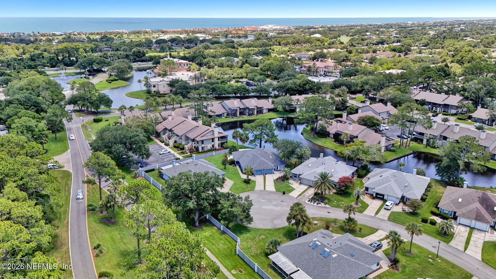
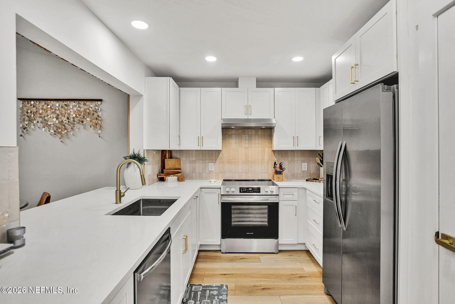
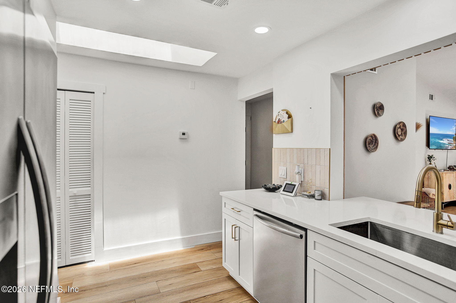
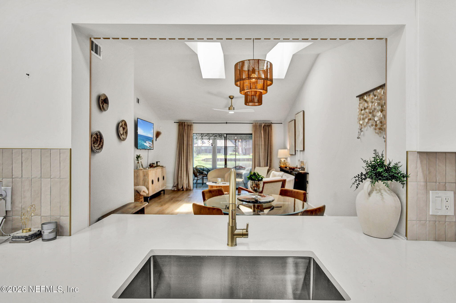
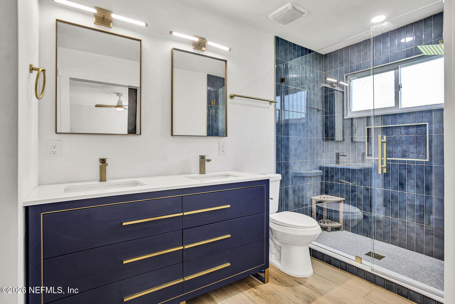
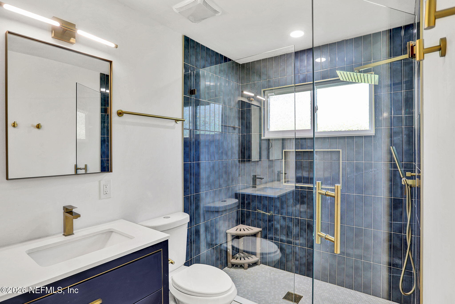
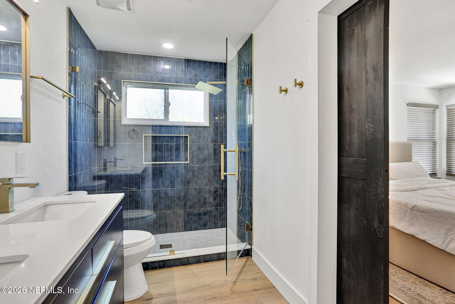
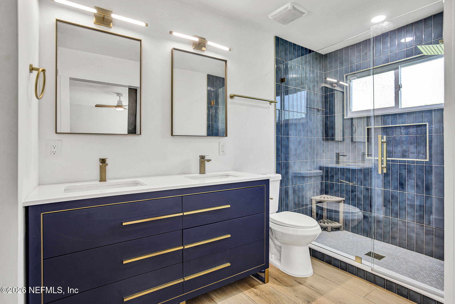
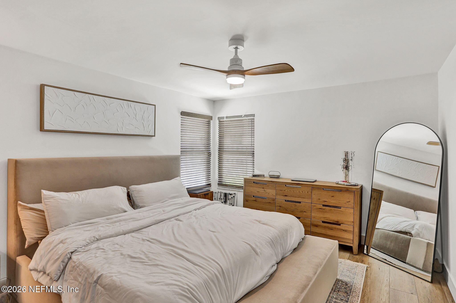
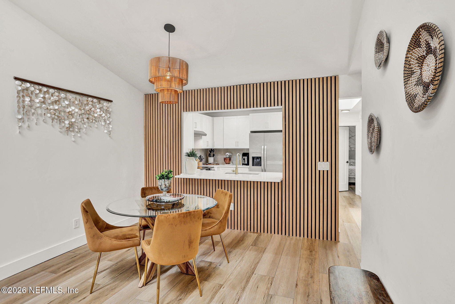
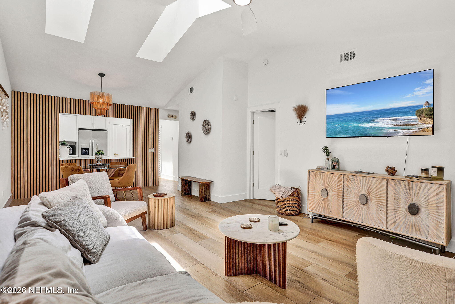
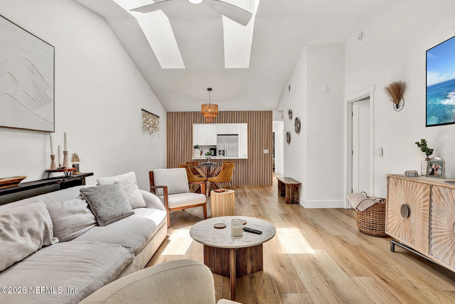
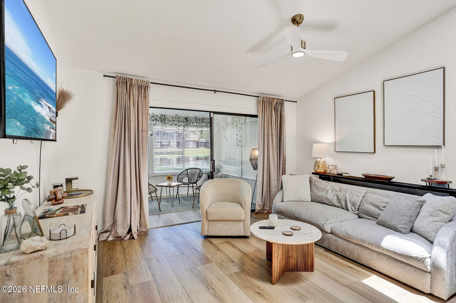
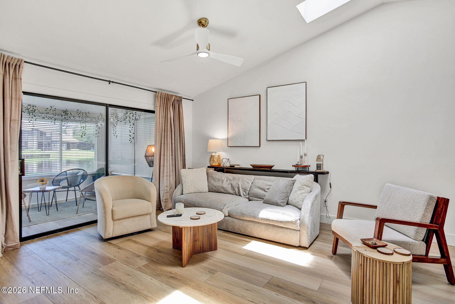
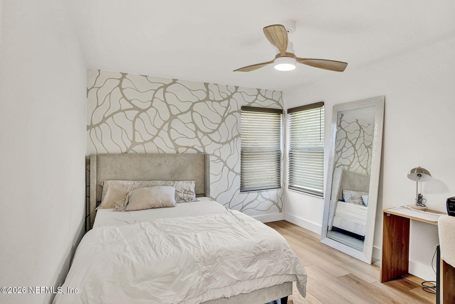
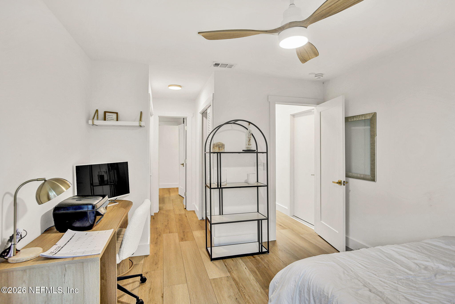
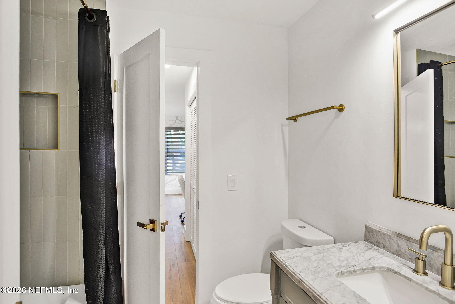
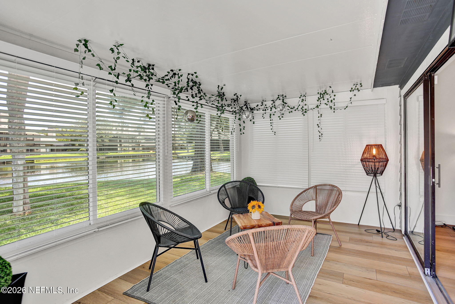
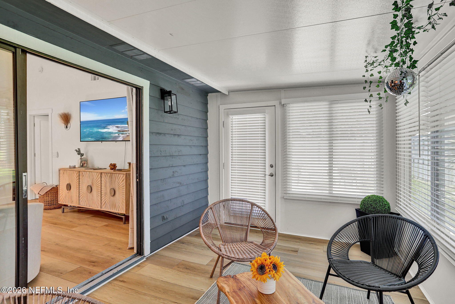
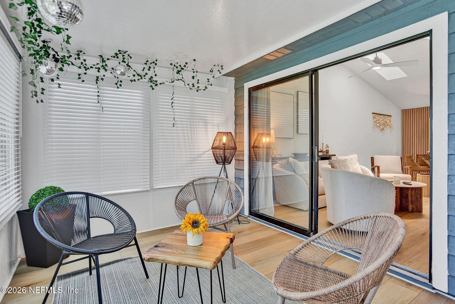
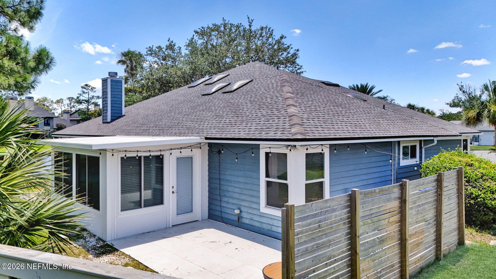
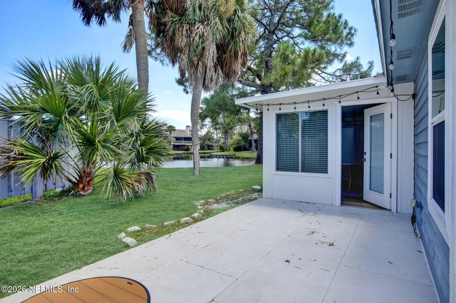
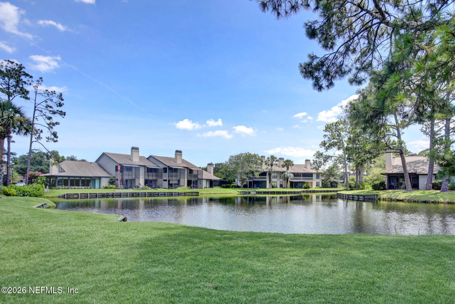
Stunning Refurbished Top to Bottom, With Designer Features, Quartz Kitchen with White Shaker Cabinets, Stunning Wood Laminate Floors Thru Out, Designer Master Bath with a Spa Feel, New Guest Bath as well, In 2024 Home was given a New Roof - A/C - Plumbing - Electrical - New Sky Lights - New Flooring - New Appliances - New Paint - New Washer & Dryer - In 2025 - New Privacy Wall & Large Concrete Patio with Large Custom Tiles, Home Shows Incredible with Amazing Water Views from the Master Bedroom & Huge Insulated Covered Lanai, Easy Bike Riide to Pone Vedra Beaches,

2
beds

2
baths

1,129 Sq.Ft. LIVING AREA

Features & Amenities

Interior

  • total bedrooms2
  • Total bathrooms2
  • full bathrooms2
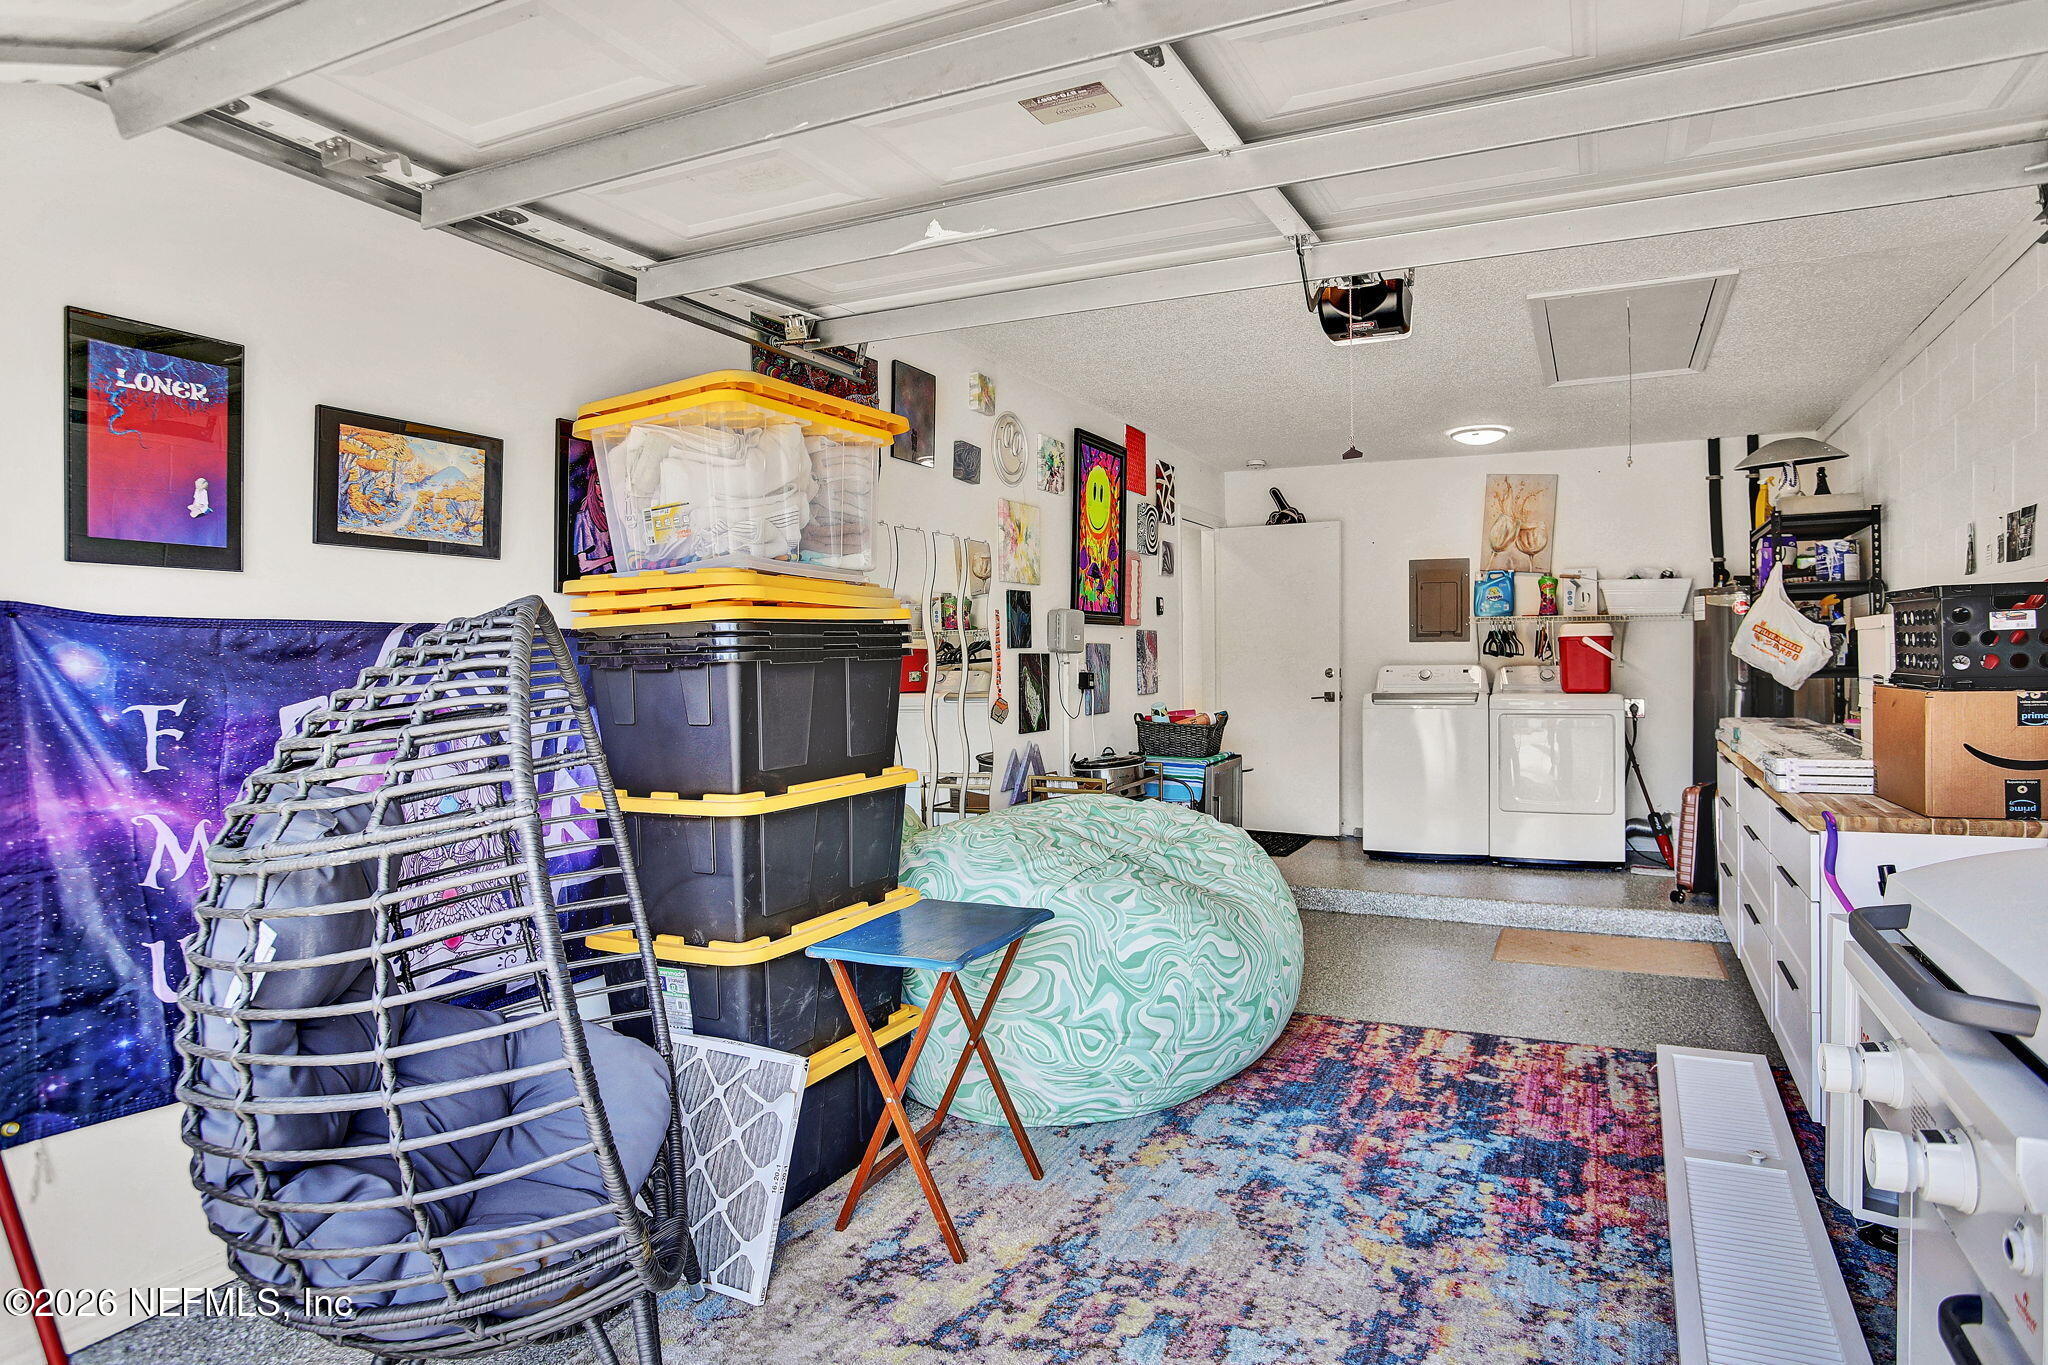
  • Laundry room In Garage
  • Flooring Laminate
  • APPLIANCES Dishwasher, Disposal, Dryer, Electric Oven, Electric Range, Ice Maker, Refrigerator, Washer
  • other interior Features Ceiling Fan(s), Entrance Foyer, Open Floorplan, Pantry, Primary Bathroom - Shower No Tub, Split Bedrooms, Vaulted Ceiling(s)

Area & Lot

  • Status Sold
  • Date Sold July 21, 2026
  • Living Area1,129 Sq.Ft.
  • MLS® ID2152027
  • TypeResidential
  • YEAR BUILT1987
  • View DescriptionLake

Exterior

  • STORIES1
  • Garage Space1.0
  • water SourcePublic
  • utilitiesCable Available, Electricity Connected, Sewer Connected, Water Connected
  • roofShingle
  • lot featuresCul-De-Sac
  • parkingAdditional Parking, Attached, Garage, Garage Door Opener
  • HEAT TYPECentral, Electric
  • AIR CONDITIONINGCentral Air, Electric
  • sewerPublic Sewer
  • HOA AmenitiesPool, Clubhouse, Maintenance Grounds, Tennis Court(s)
  • security FeaturesClosed Circuit Camera(s), Security System Owned, Smoke Detector(s)

Financial

  • Sales Price$450,000
  • HOA $96/mo

Let’s Make Your Move Happen

Whether you're buying or selling, Daly Braxton is ready to guide you with honesty, energy, and commitment. Expect a real estate experience that’s not only successful—but genuinely enjoyable.

Follow Me on Instagram