Leave a Message

Thank you for your message. I will be in touch with you shortly.

Explore Properties
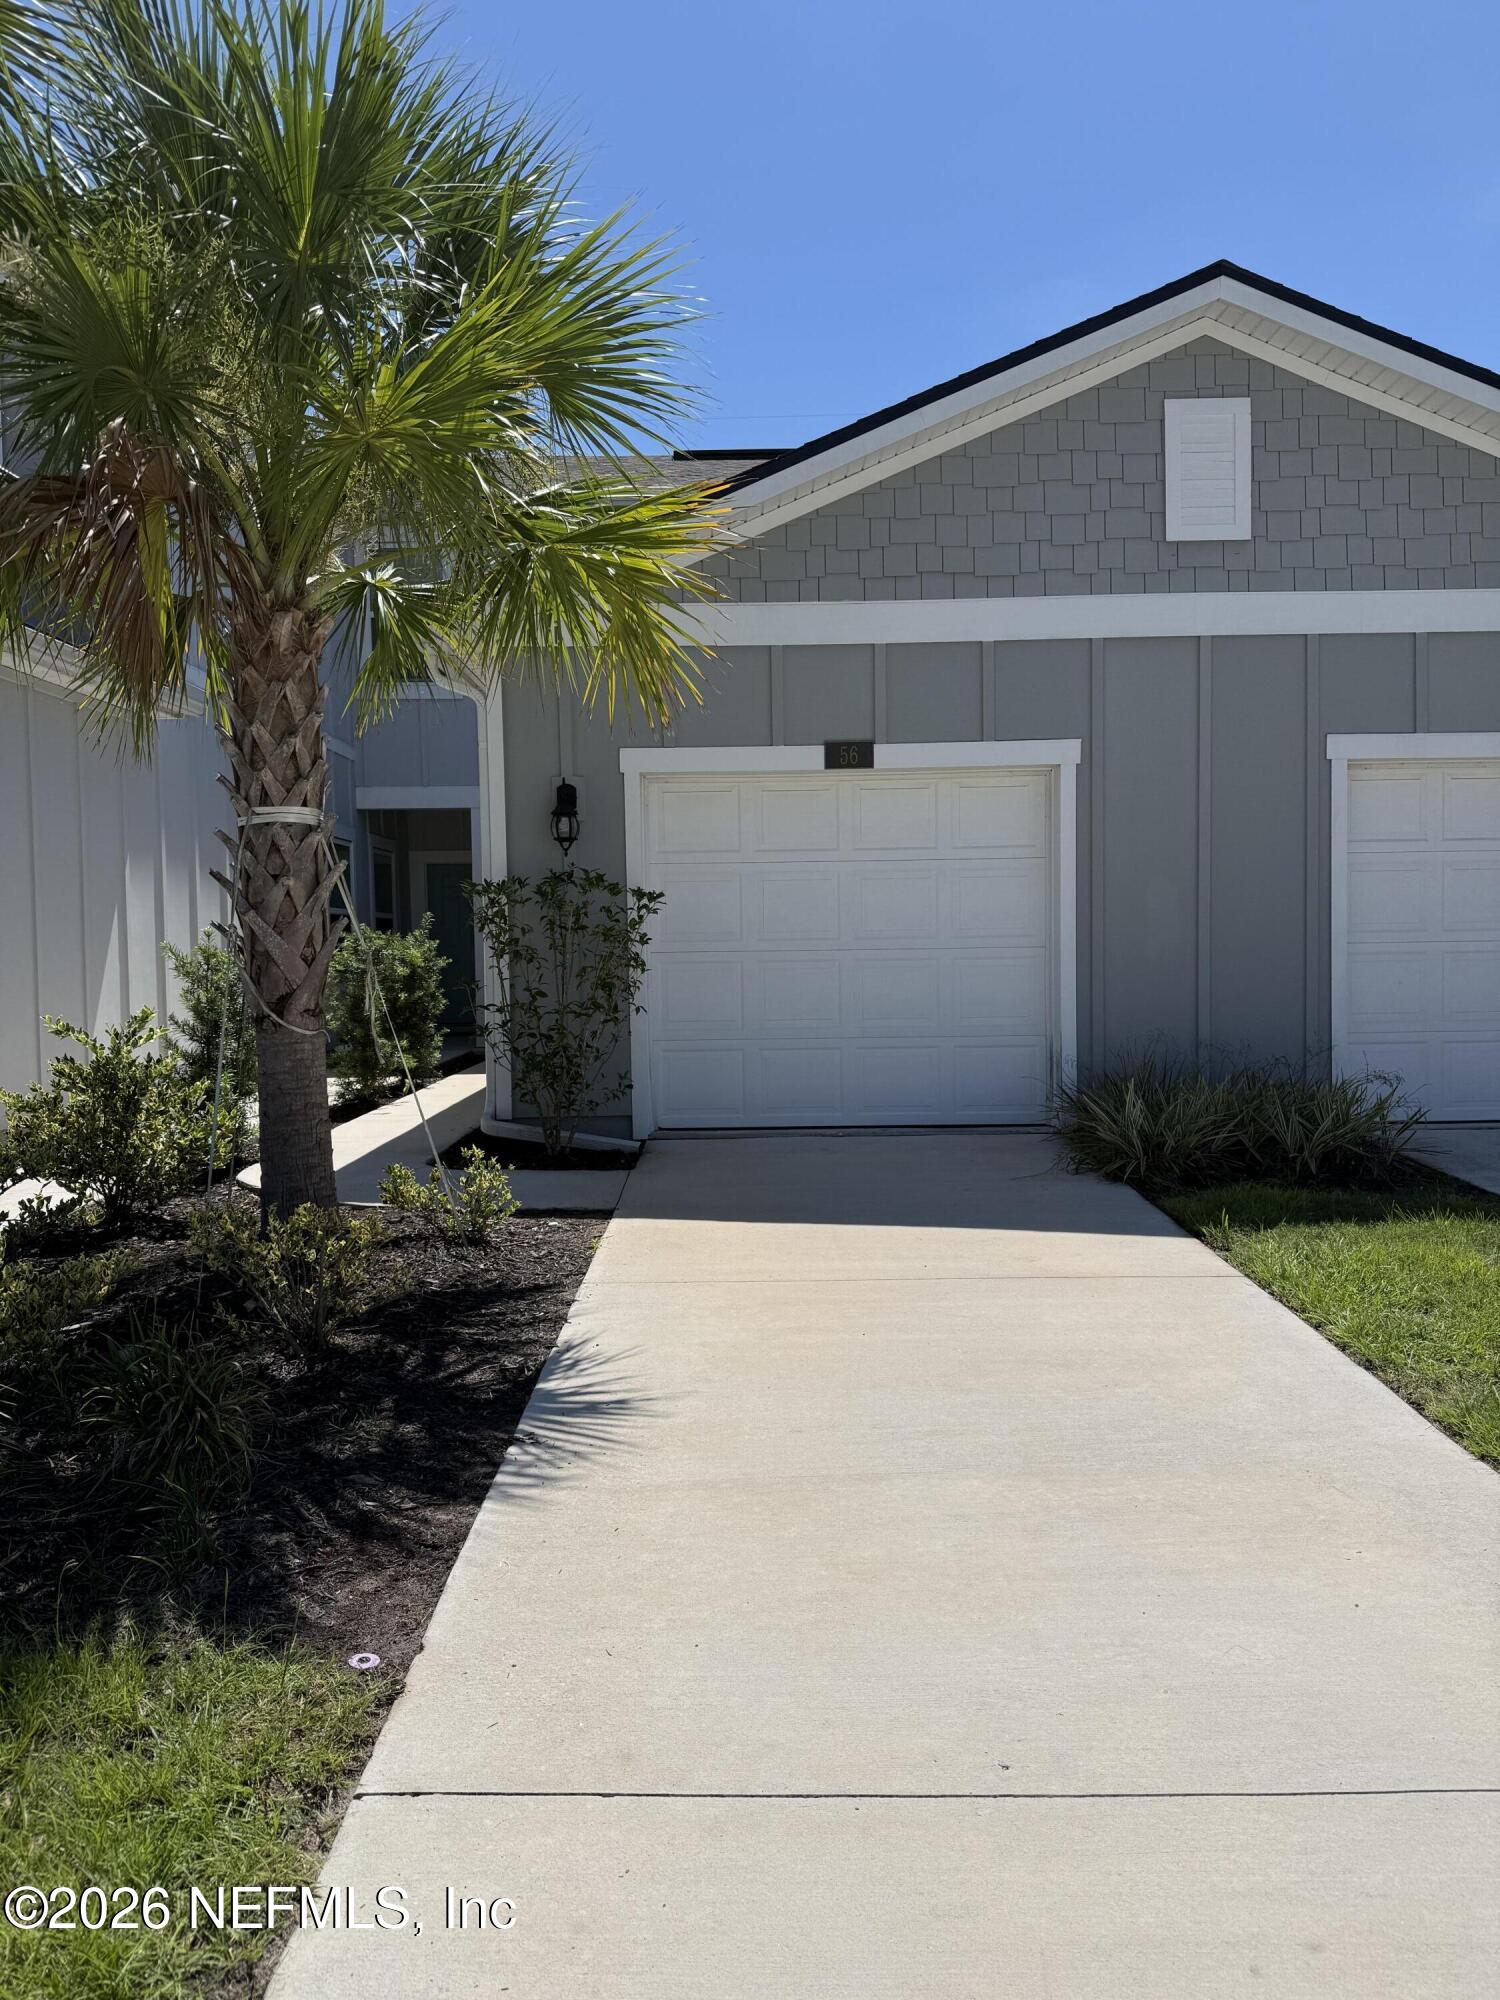
56 JAVA Lane, St. Augustine
SEE ALL PHOTOS
56 JAVA Lane, St. Augustine
Courtesy of FLORIDA HOMES REALTY & MTG LLC
Leased

56 JAVA Lane, St. Augustine

56 JAVA Lane, St. Augustine, St Augustine, FL 32092

$1,850/month
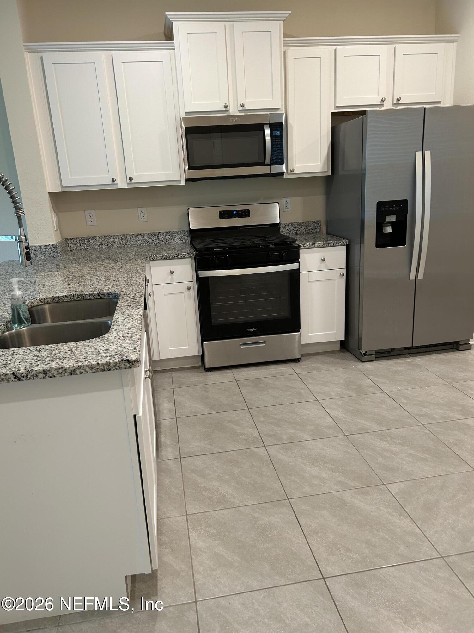
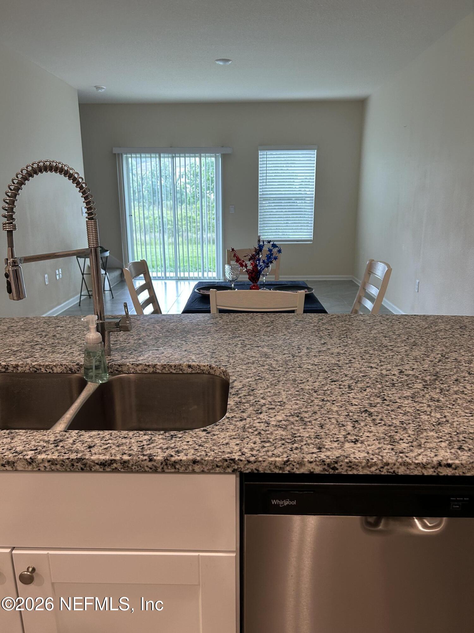
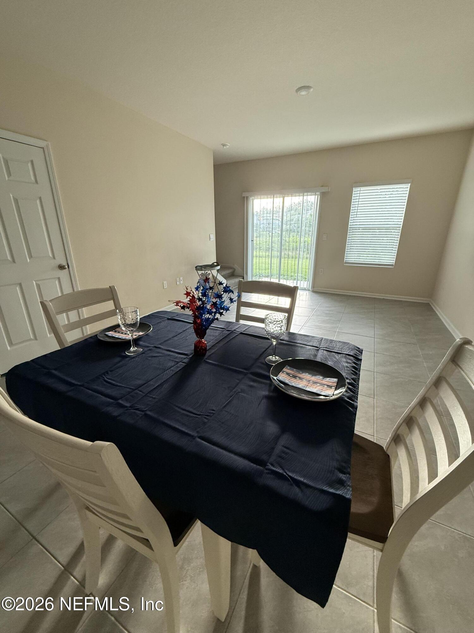
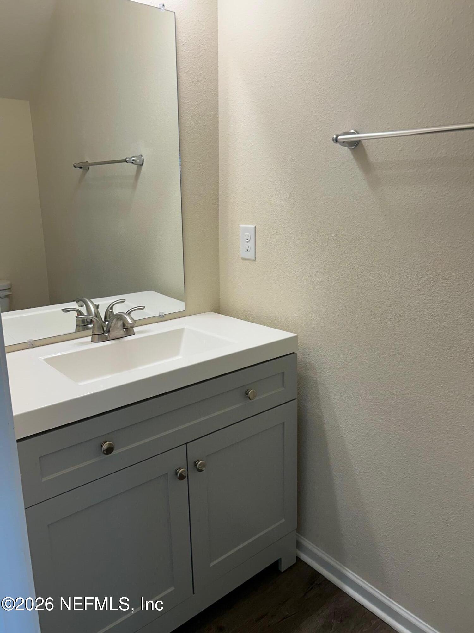
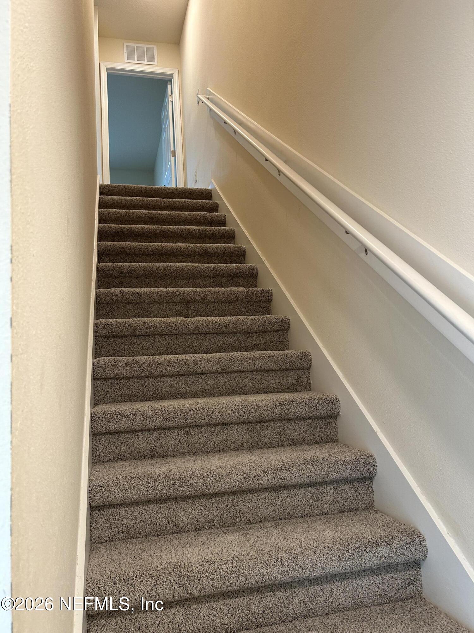
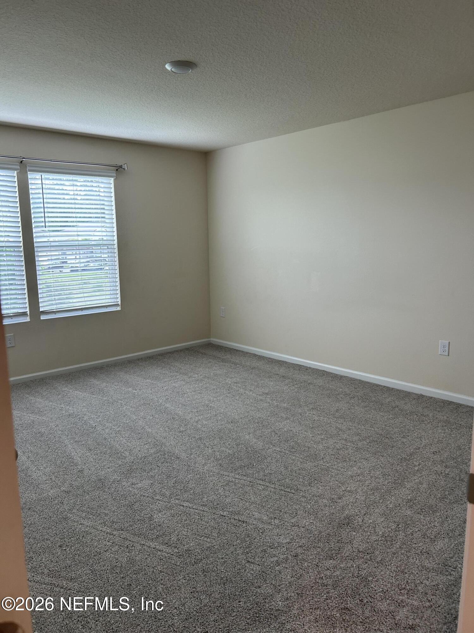
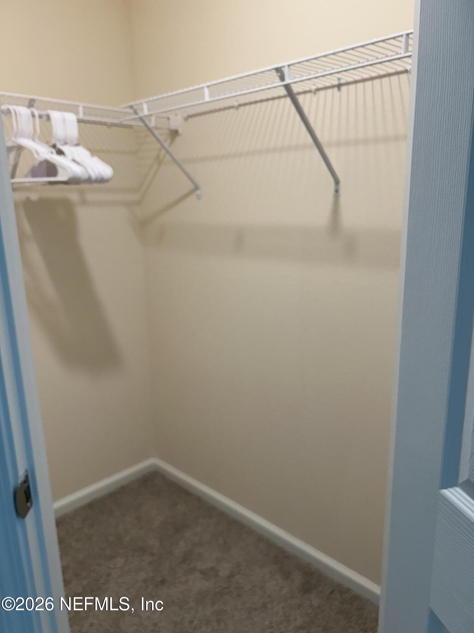
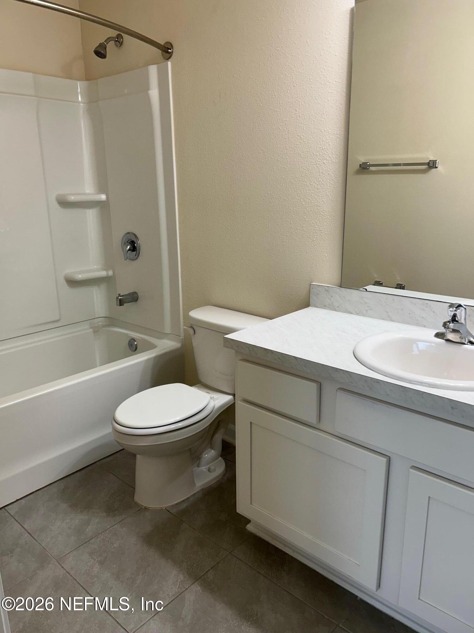
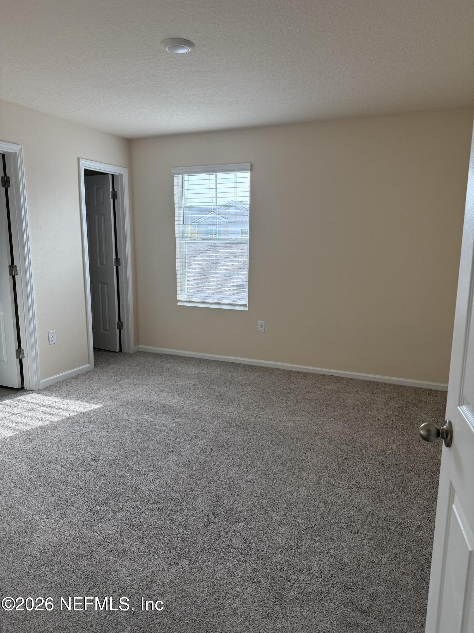
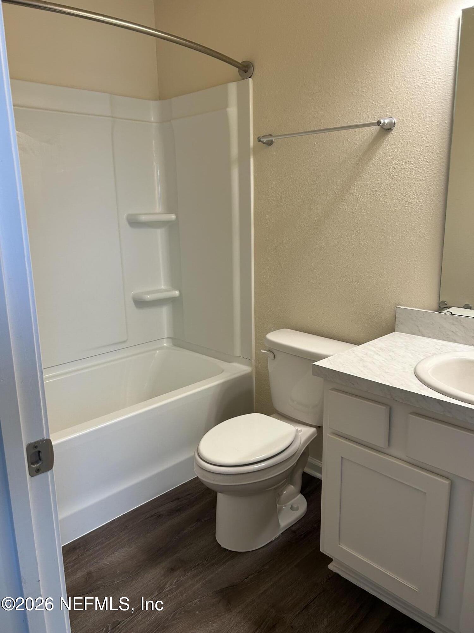
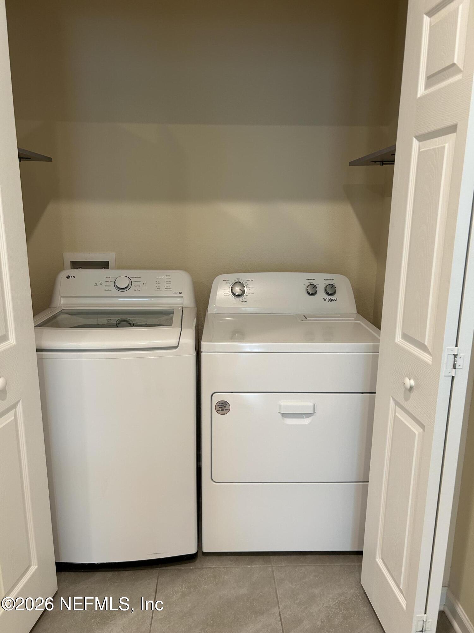
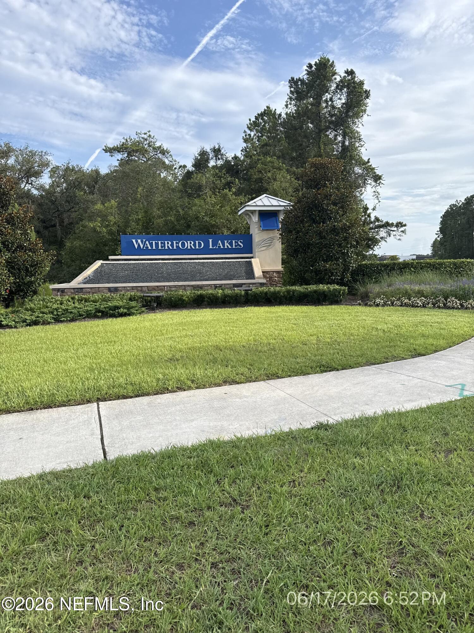
HALF OFF 1st Month Rent for July 1st start! Welcome home to 56 Java Lane Located centrally in the community of Waterford Lakes. The beautiful like new home features the Aspen floor plan with two bedrooms, 2.5 bathrooms. The open concept layout includes a large kitchen, dining room and gathering room. At the heart of the kitchen is a large bar where you will enjoy preparing meals while entertaining family and friends. The abundance of natural light coming through the sliding doors makes this home come alive with light. Relax outside on the back patio. 2nd Floor you will find the main suite has a spacious bathroom with vanity and large walk-in closet. The second bedroom also has an attached bathroom and its own walk-in closet and all newly carpeted. Washer/Dryer included as well as stainless steel appliances in kitchen. Top rated St. John's County Schools & close to shopping and restaurants in Silverleaf & on Route 210.

2
beds

3
baths

1,210 Sq.Ft. LIVING AREA

2,178 Sq.Ft. lot

Features & Amenities

Interior

  • total bedrooms2
  • Total bathrooms3
  • full bathrooms2
  • half bathroom1
  • Laundry room In Unit, Lower Level
  • APPLIANCES Dishwasher, Disposal, Dryer, Electric Oven, Gas Range, Microwave, Refrigerator, Tankless Water Heater, Washer
  • other interior Features Breakfast Bar, Eat-in Kitchen, Open Floorplan, Pantry, Primary Bathroom - Tub with Shower, Walk-In Closet(s)

Area & Lot

  • Status Leased
  • Date Leased July 16, 2026
  • Living Area1,210 Sq.Ft.
  • Lot Area2,178 Sq.Ft.
  • MLS® ID2151551
  • TypeTownhouse
  • YEAR BUILT2023
  • Elementary SchoolLiberty Pines Academy
  • Middle SchoolLiberty Pines Academy
  • High SchoolTocoi Creek

Exterior

  • STORIES2
  • Garage Space1.0
  • utilitiesCable Available, Electricity Connected, Natural Gas Connected, Sewer Connected, Water Connected
  • parkingAdditional Parking, Garage, Garage Door Opener
  • HEAT TYPECentral
  • AIR CONDITIONINGCentral Air
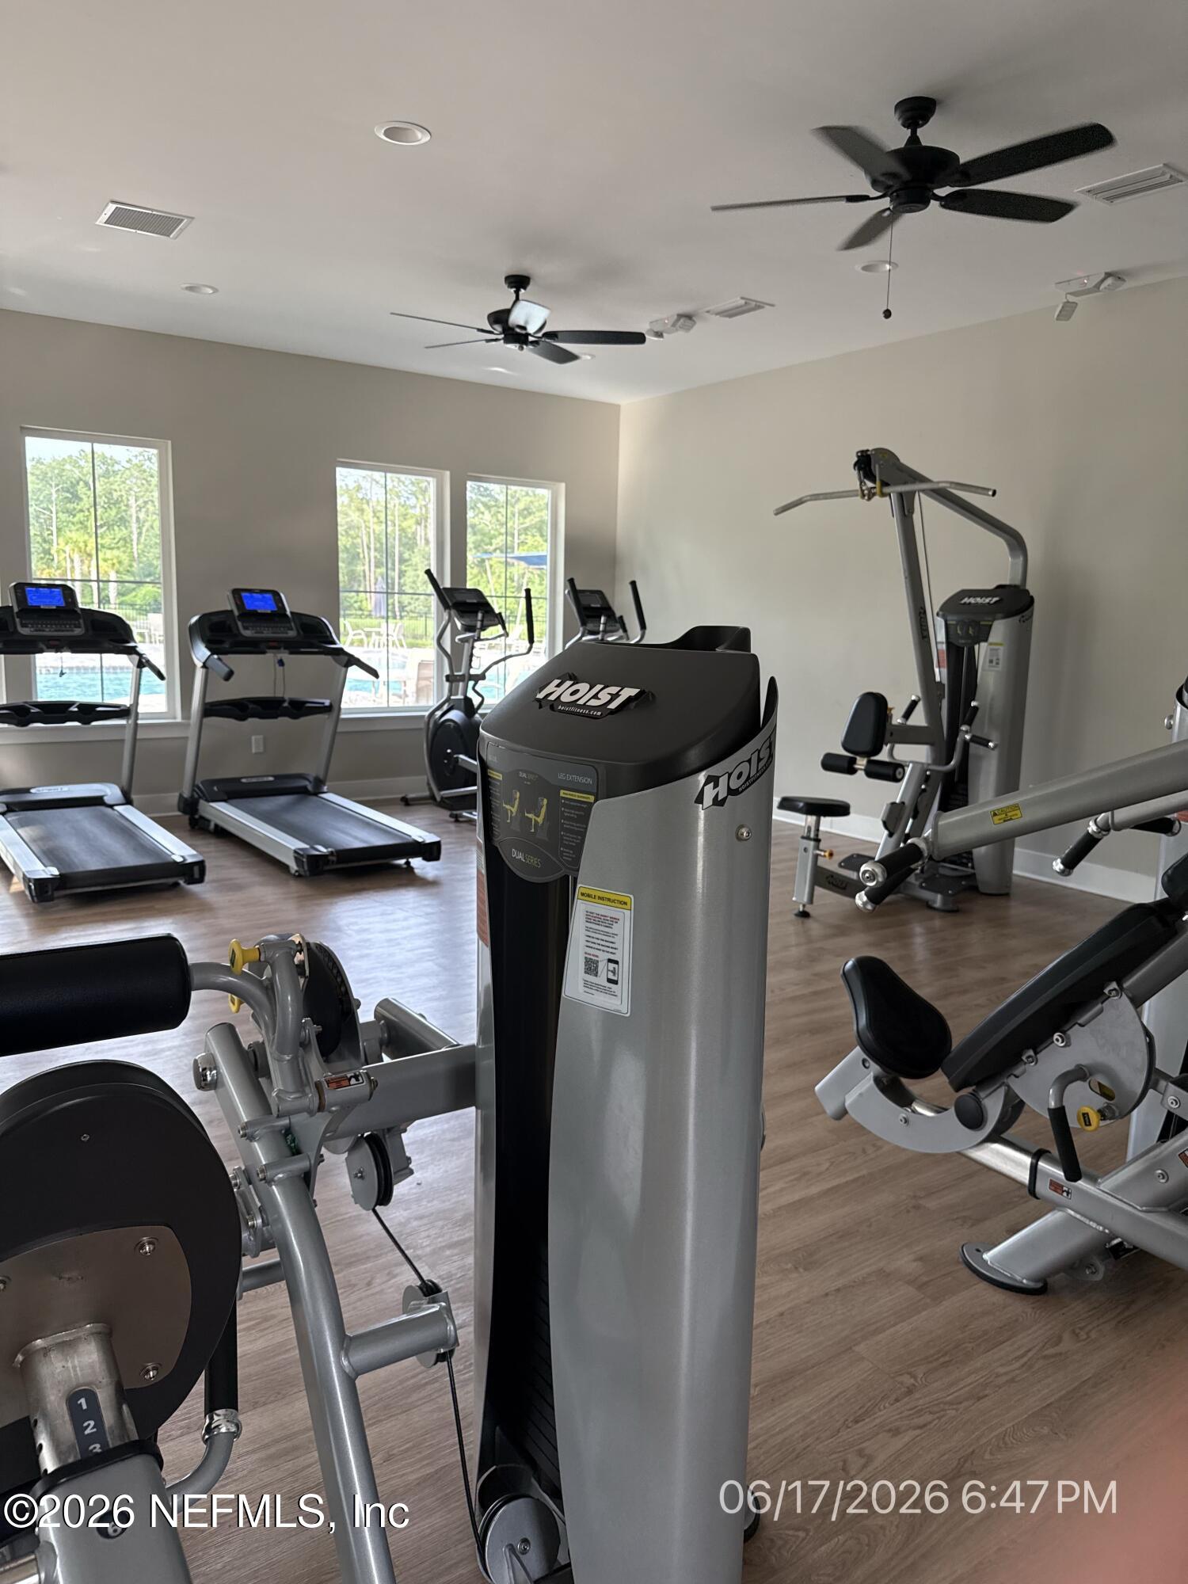
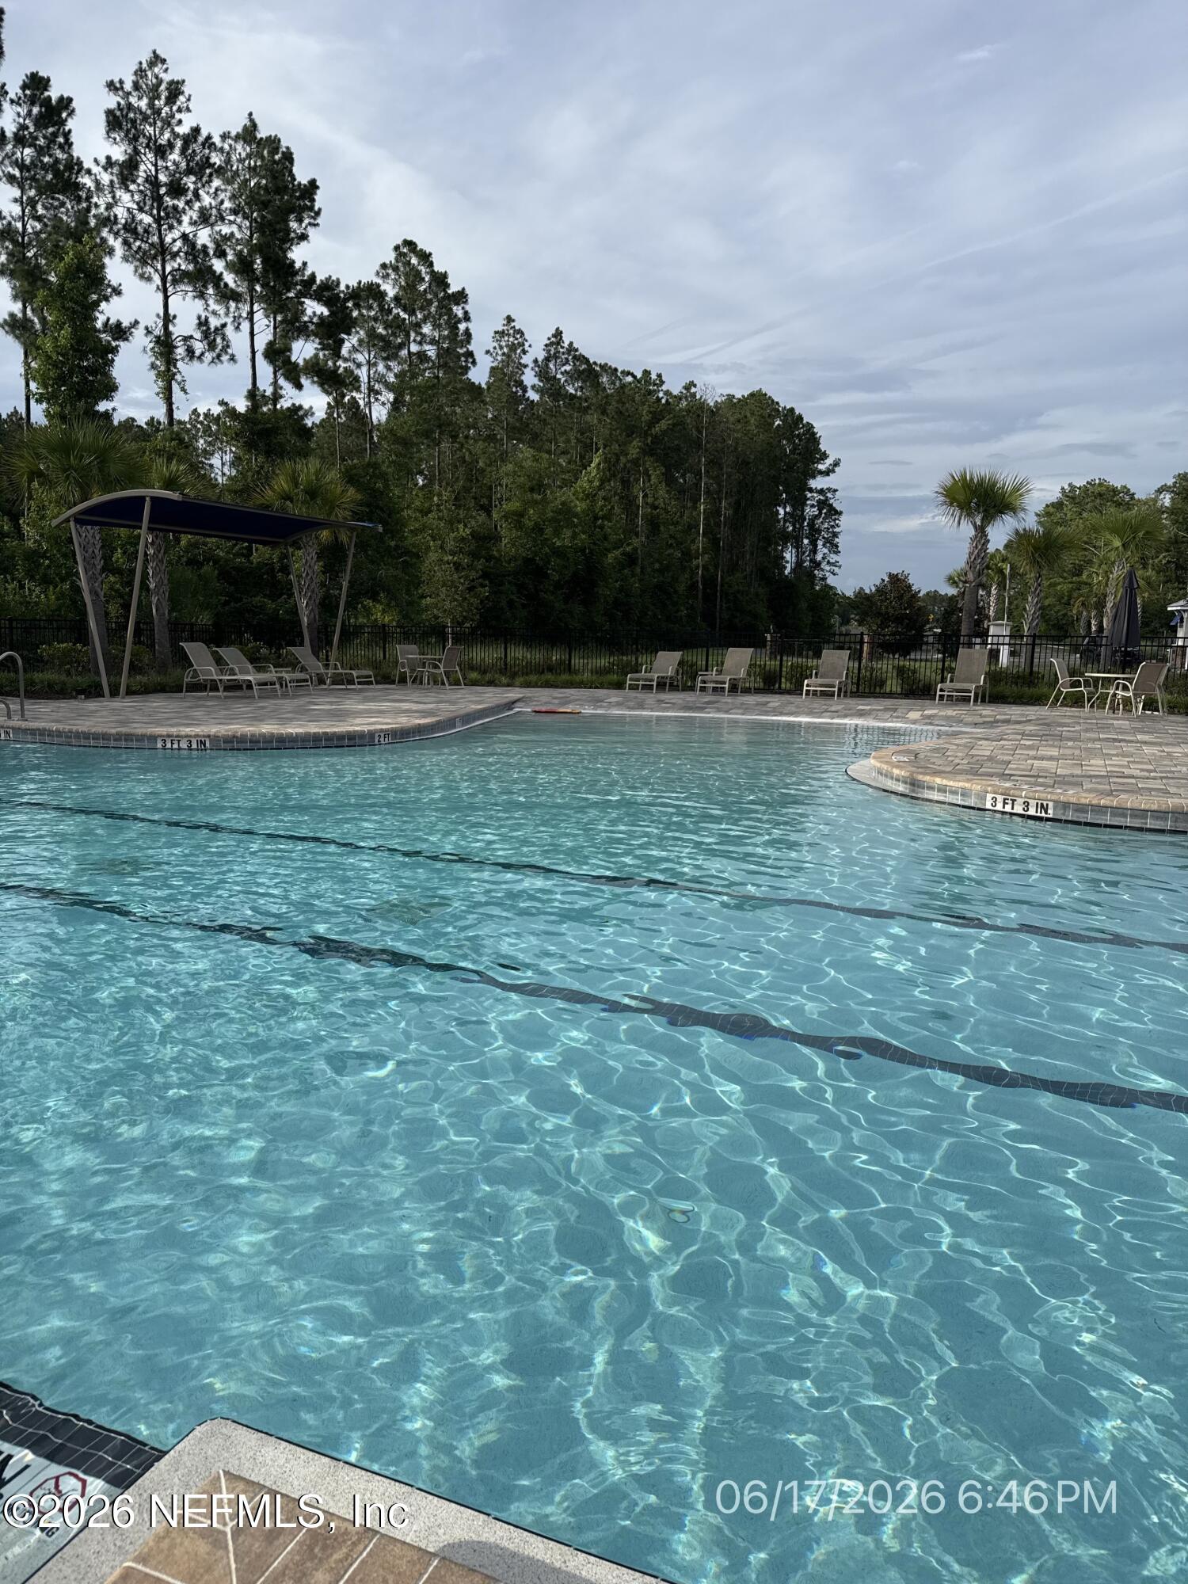
  • HOA AmenitiesPool, Fitness Center, Gated, Maintenance Grounds
  • security FeaturesSmoke Detector(s)

Financial

  • Lease Price$1,850/mo
  • Lease Term 12 MONTHS

Let’s Make Your Move Happen

Whether you're buying or selling, Daly Braxton is ready to guide you with honesty, energy, and commitment. Expect a real estate experience that’s not only successful—but genuinely enjoyable.

Follow Me on Instagram