Leave a Message

Thank you for your message. I will be in touch with you shortly.

Explore Properties
86446 SAND HICKORY Trail
SEE ALL PHOTOS
86446 SAND HICKORY Trail
Courtesy of FLORIDA HOMES REALTY & MTG LLC
Coming Soon

86446 SAND HICKORY Trail

86446 SAND HICKORY Trail, Yulee, FL 32097

$325,000
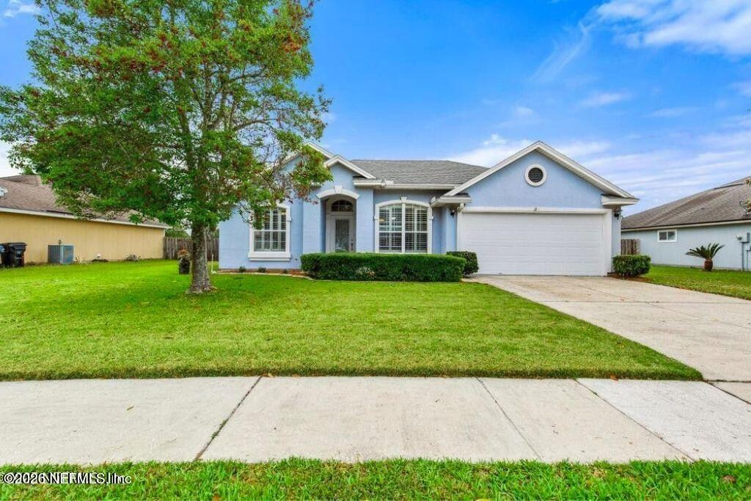
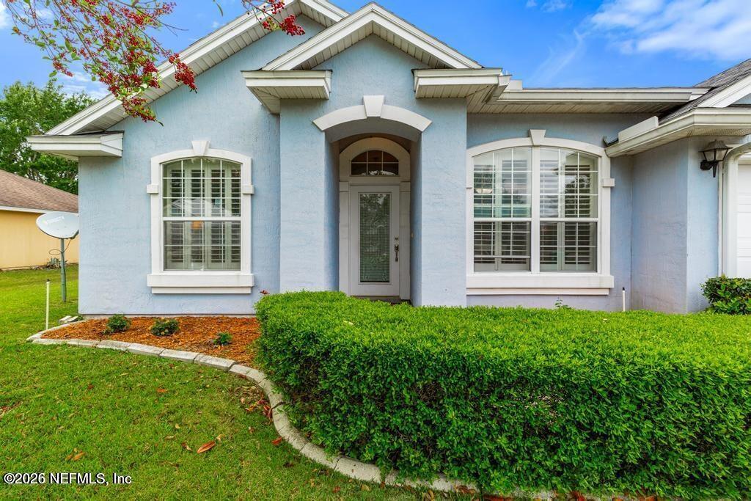
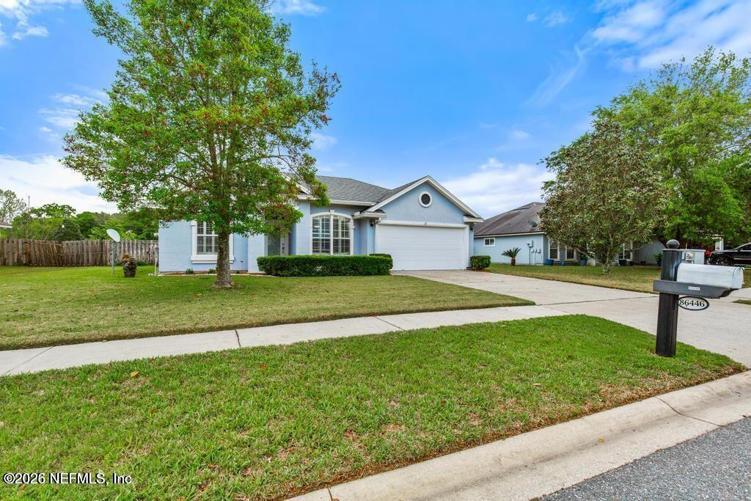
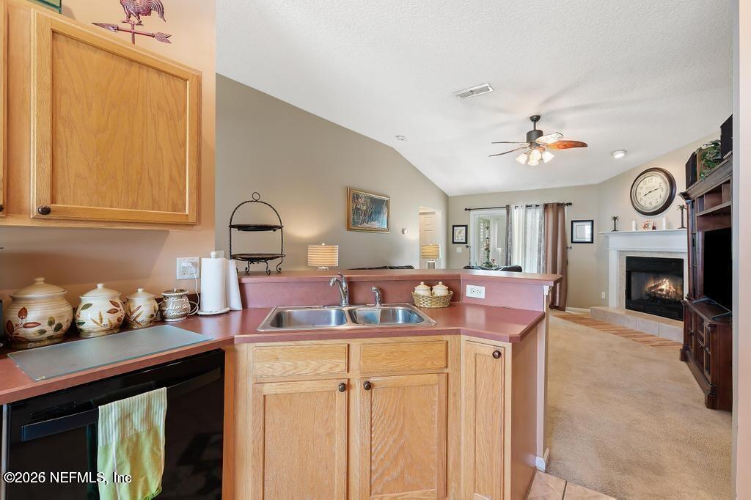
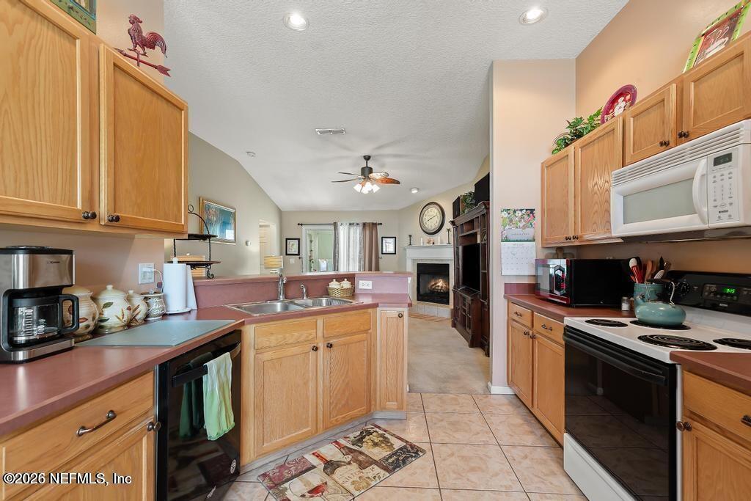
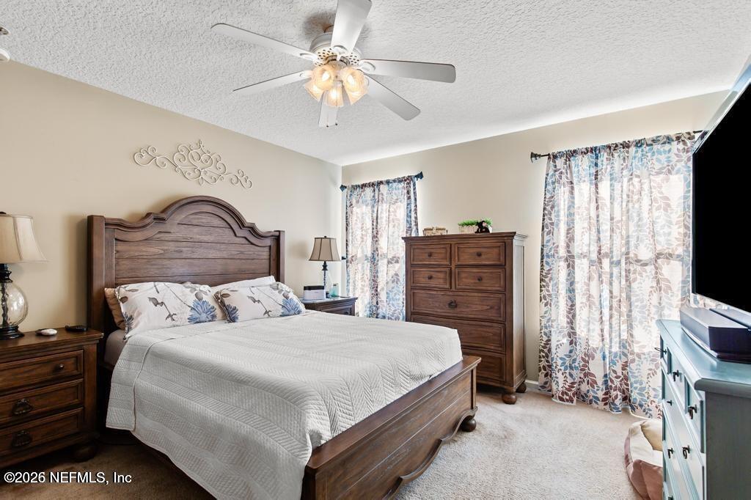
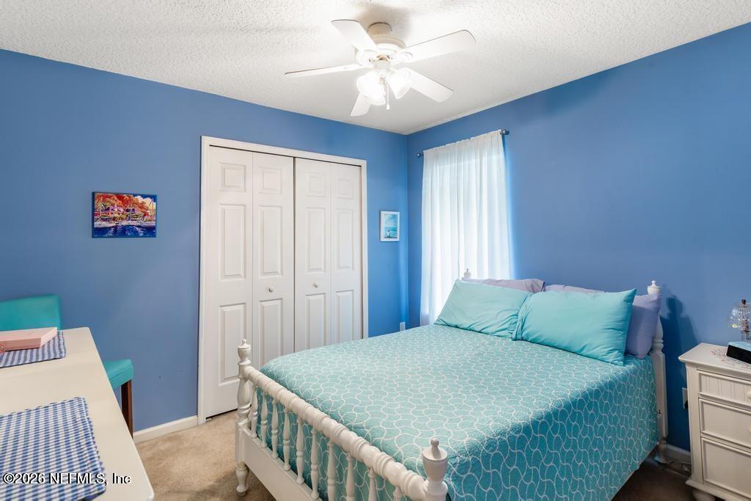
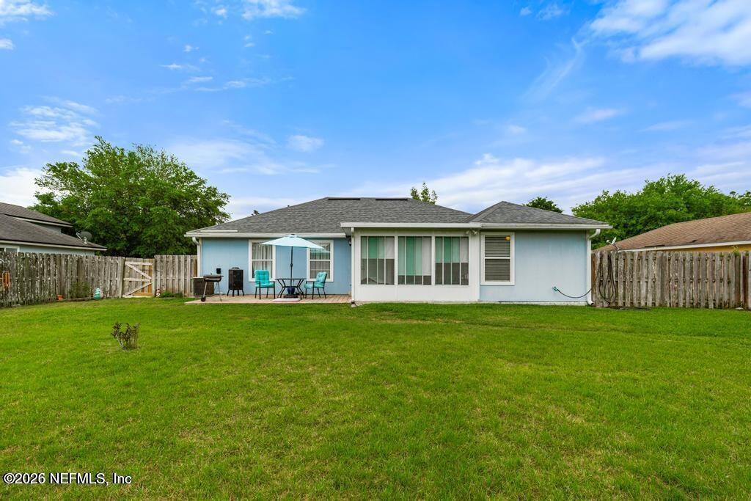
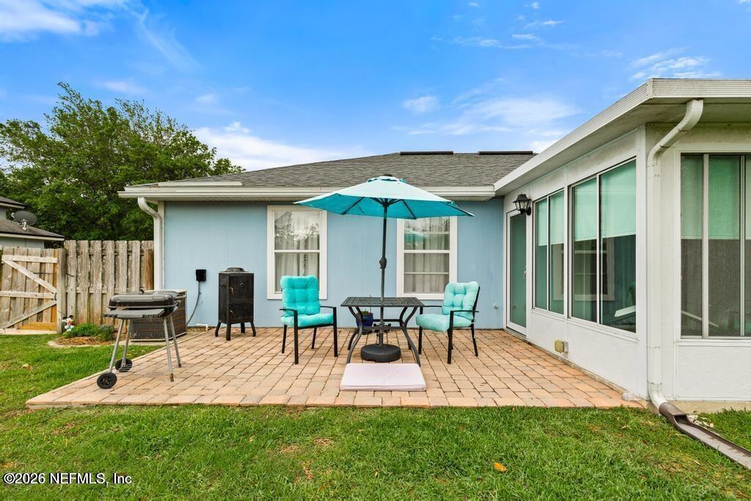
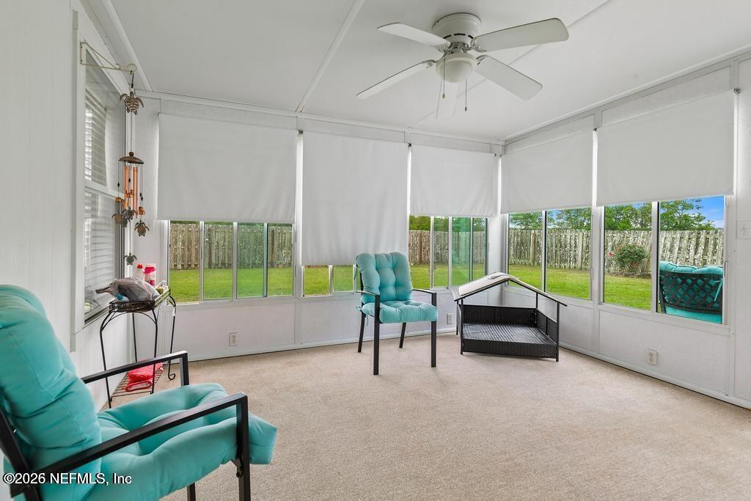
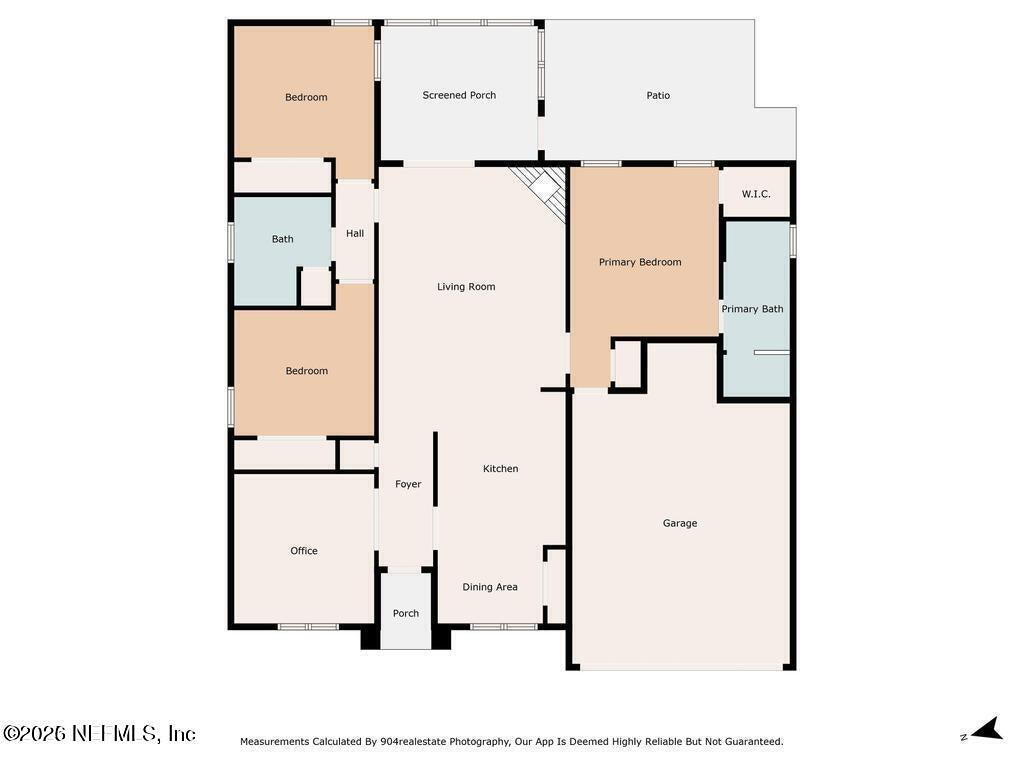
Coming Soon listing, no showings. Welcome home to Hickory Village! This charming single-story, 3-bedroom, 2-bathroom single-family home offers 1,446 square feet of easy living in desirable Yulee, Florida. The bright, open floor plan features inviting gathering space, central air conditioning, and a peaceful primary bedroom setup designed for comfort. Step outside to enjoy a spacious lot with plenty of room for outdoor recreation, gardening, or relaxing in the warm Florida sunshine. Complete with a finished two-car garage, this well-maintained home combines practical design with effortless low-maintenance living. Ideally situated in a quiet neighborhood just minutes from top-rated Nassau County schools, local dining, shopping, and I-95, plus a short drive to the beautiful beaches of Amelia Island. This Yulee treasure is a fantastic opportunity!

3
beds

2
baths

1,446 Sq.Ft. LIVING AREA

9,147.6 Sq.Ft. lot

Features & Amenities

Interior

  • total bedrooms3
  • Total bathrooms2
  • full bathrooms2
  • Laundry room Electric Dryer Hookup, Washer Hookup
  • Flooring Carpet, Tile
  • APPLIANCES Dishwasher, Disposal, Electric Range, Microwave, Refrigerator
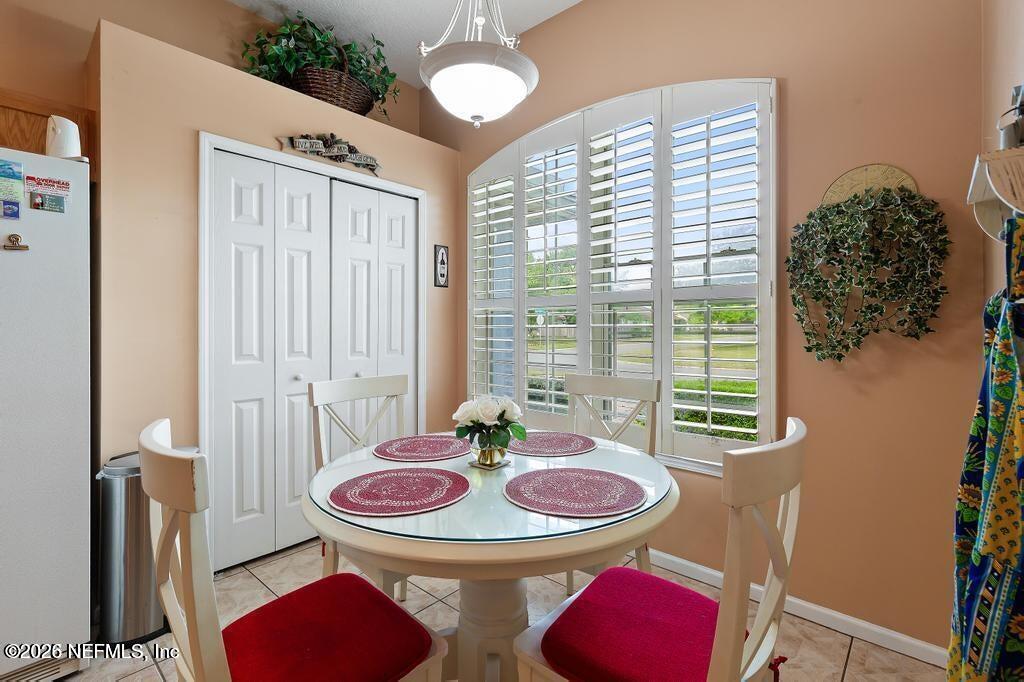
  • other interior Features Ceiling Fan(s), Eat-in Kitchen, Pantry, Primary Bathroom -Tub with Separate Shower, Walk-In Closet(s)

Area & Lot

  • Status Coming Soon
  • Living Area1,446 Sq.Ft.
  • Lot Area9,147.6 Sq.Ft.
  • MLS® ID2156294
  • TypeResidential
  • YEAR BUILT2004

Exterior

  • STORIES1
  • water SourcePublic
  • utilitiesCable Connected, Electricity Connected, Sewer Connected, Water Connected
  • parkingGarage
  • HEAT TYPECentral
  • AIR CONDITIONINGCentral Air

Financial

  • Sales Price$325,000
  • Real Estate Tax $1,590/yr
  • HOA $325/yr

Mortgage Calculator

Estimate your monthly mortgage payment, including the principal and interest, property taxes, and HOA. Adjust the values to generate a more accurate rate.

All estimates are provided for informational purposes only. Actual amounts may vary.
$0,000 Your Payment 20 15 65
$0,000 Your Payment

Let’s Make Your Move Happen

Whether you're buying or selling, Daly Braxton is ready to guide you with honesty, energy, and commitment. Expect a real estate experience that’s not only successful—but genuinely enjoyable.

Follow Me on Instagram